Amer Al Ghurair Development · Dubailand
Living Legends Phase 5
A Life Without Limits
Living Legends Phase 5 by Amer Al Ghurair Development — golf-course living with Dubai skyline views.
Starting price
AED 520,000
Indicative, from published listings (2026-08-11) — confirm current pricing
Developer
Amer Al Ghurair Development
Phase
Living Legends – Phase 5
Setting
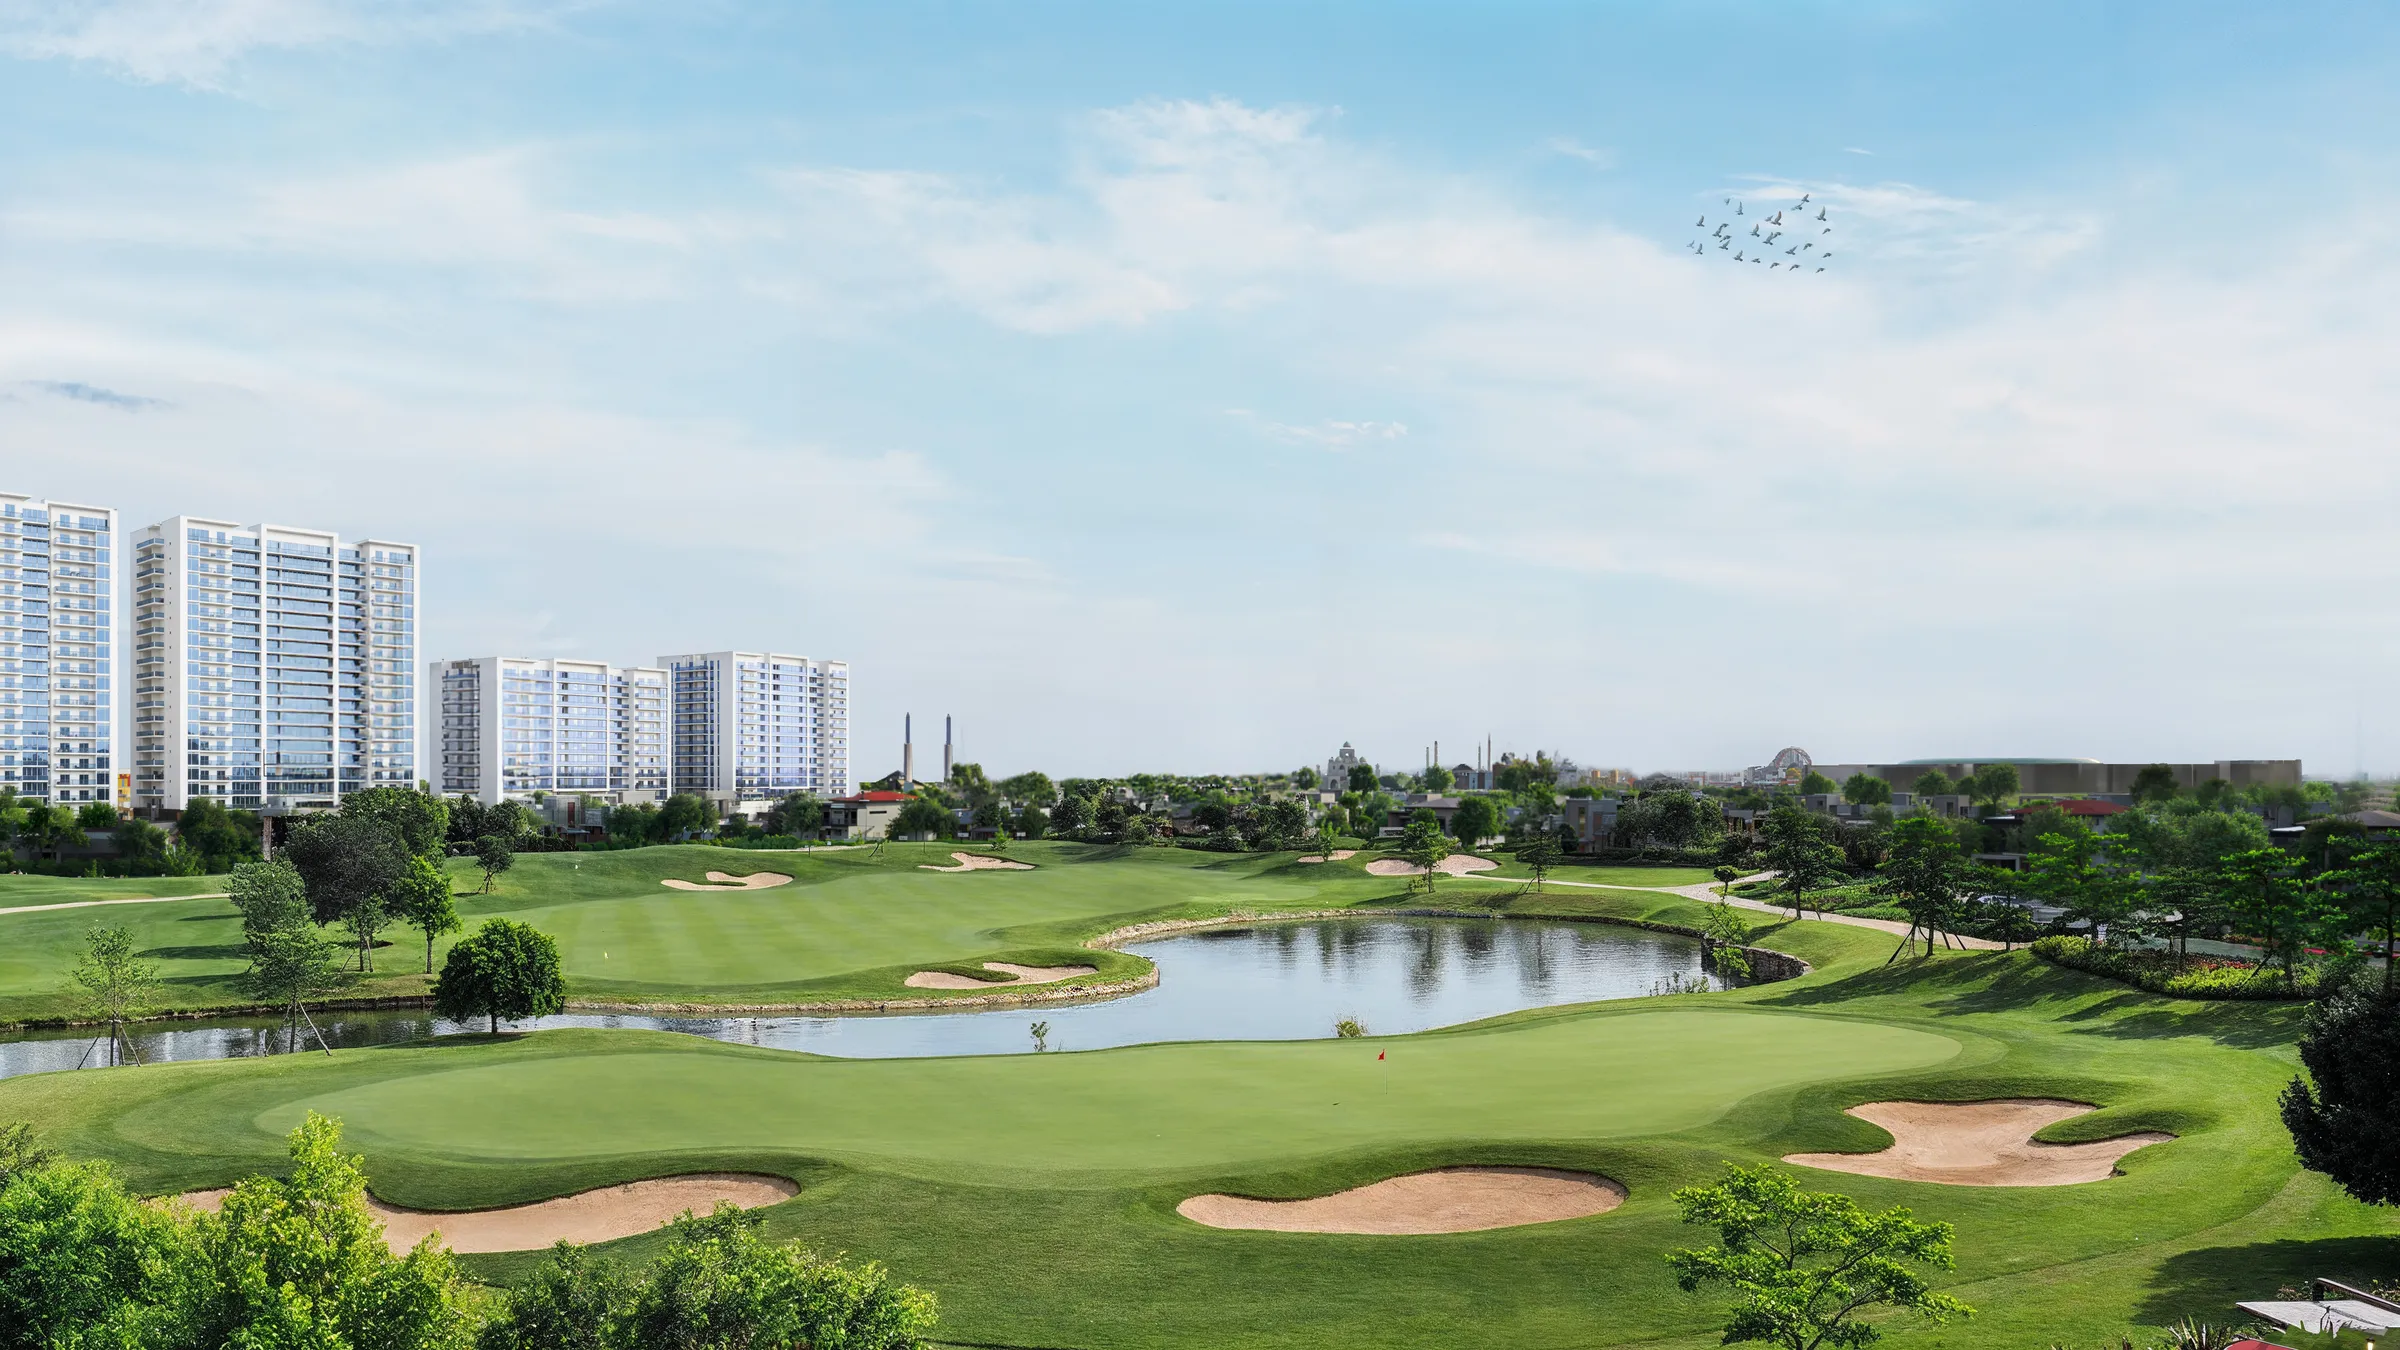
Golf course-fronting community with villa surrounds
Views
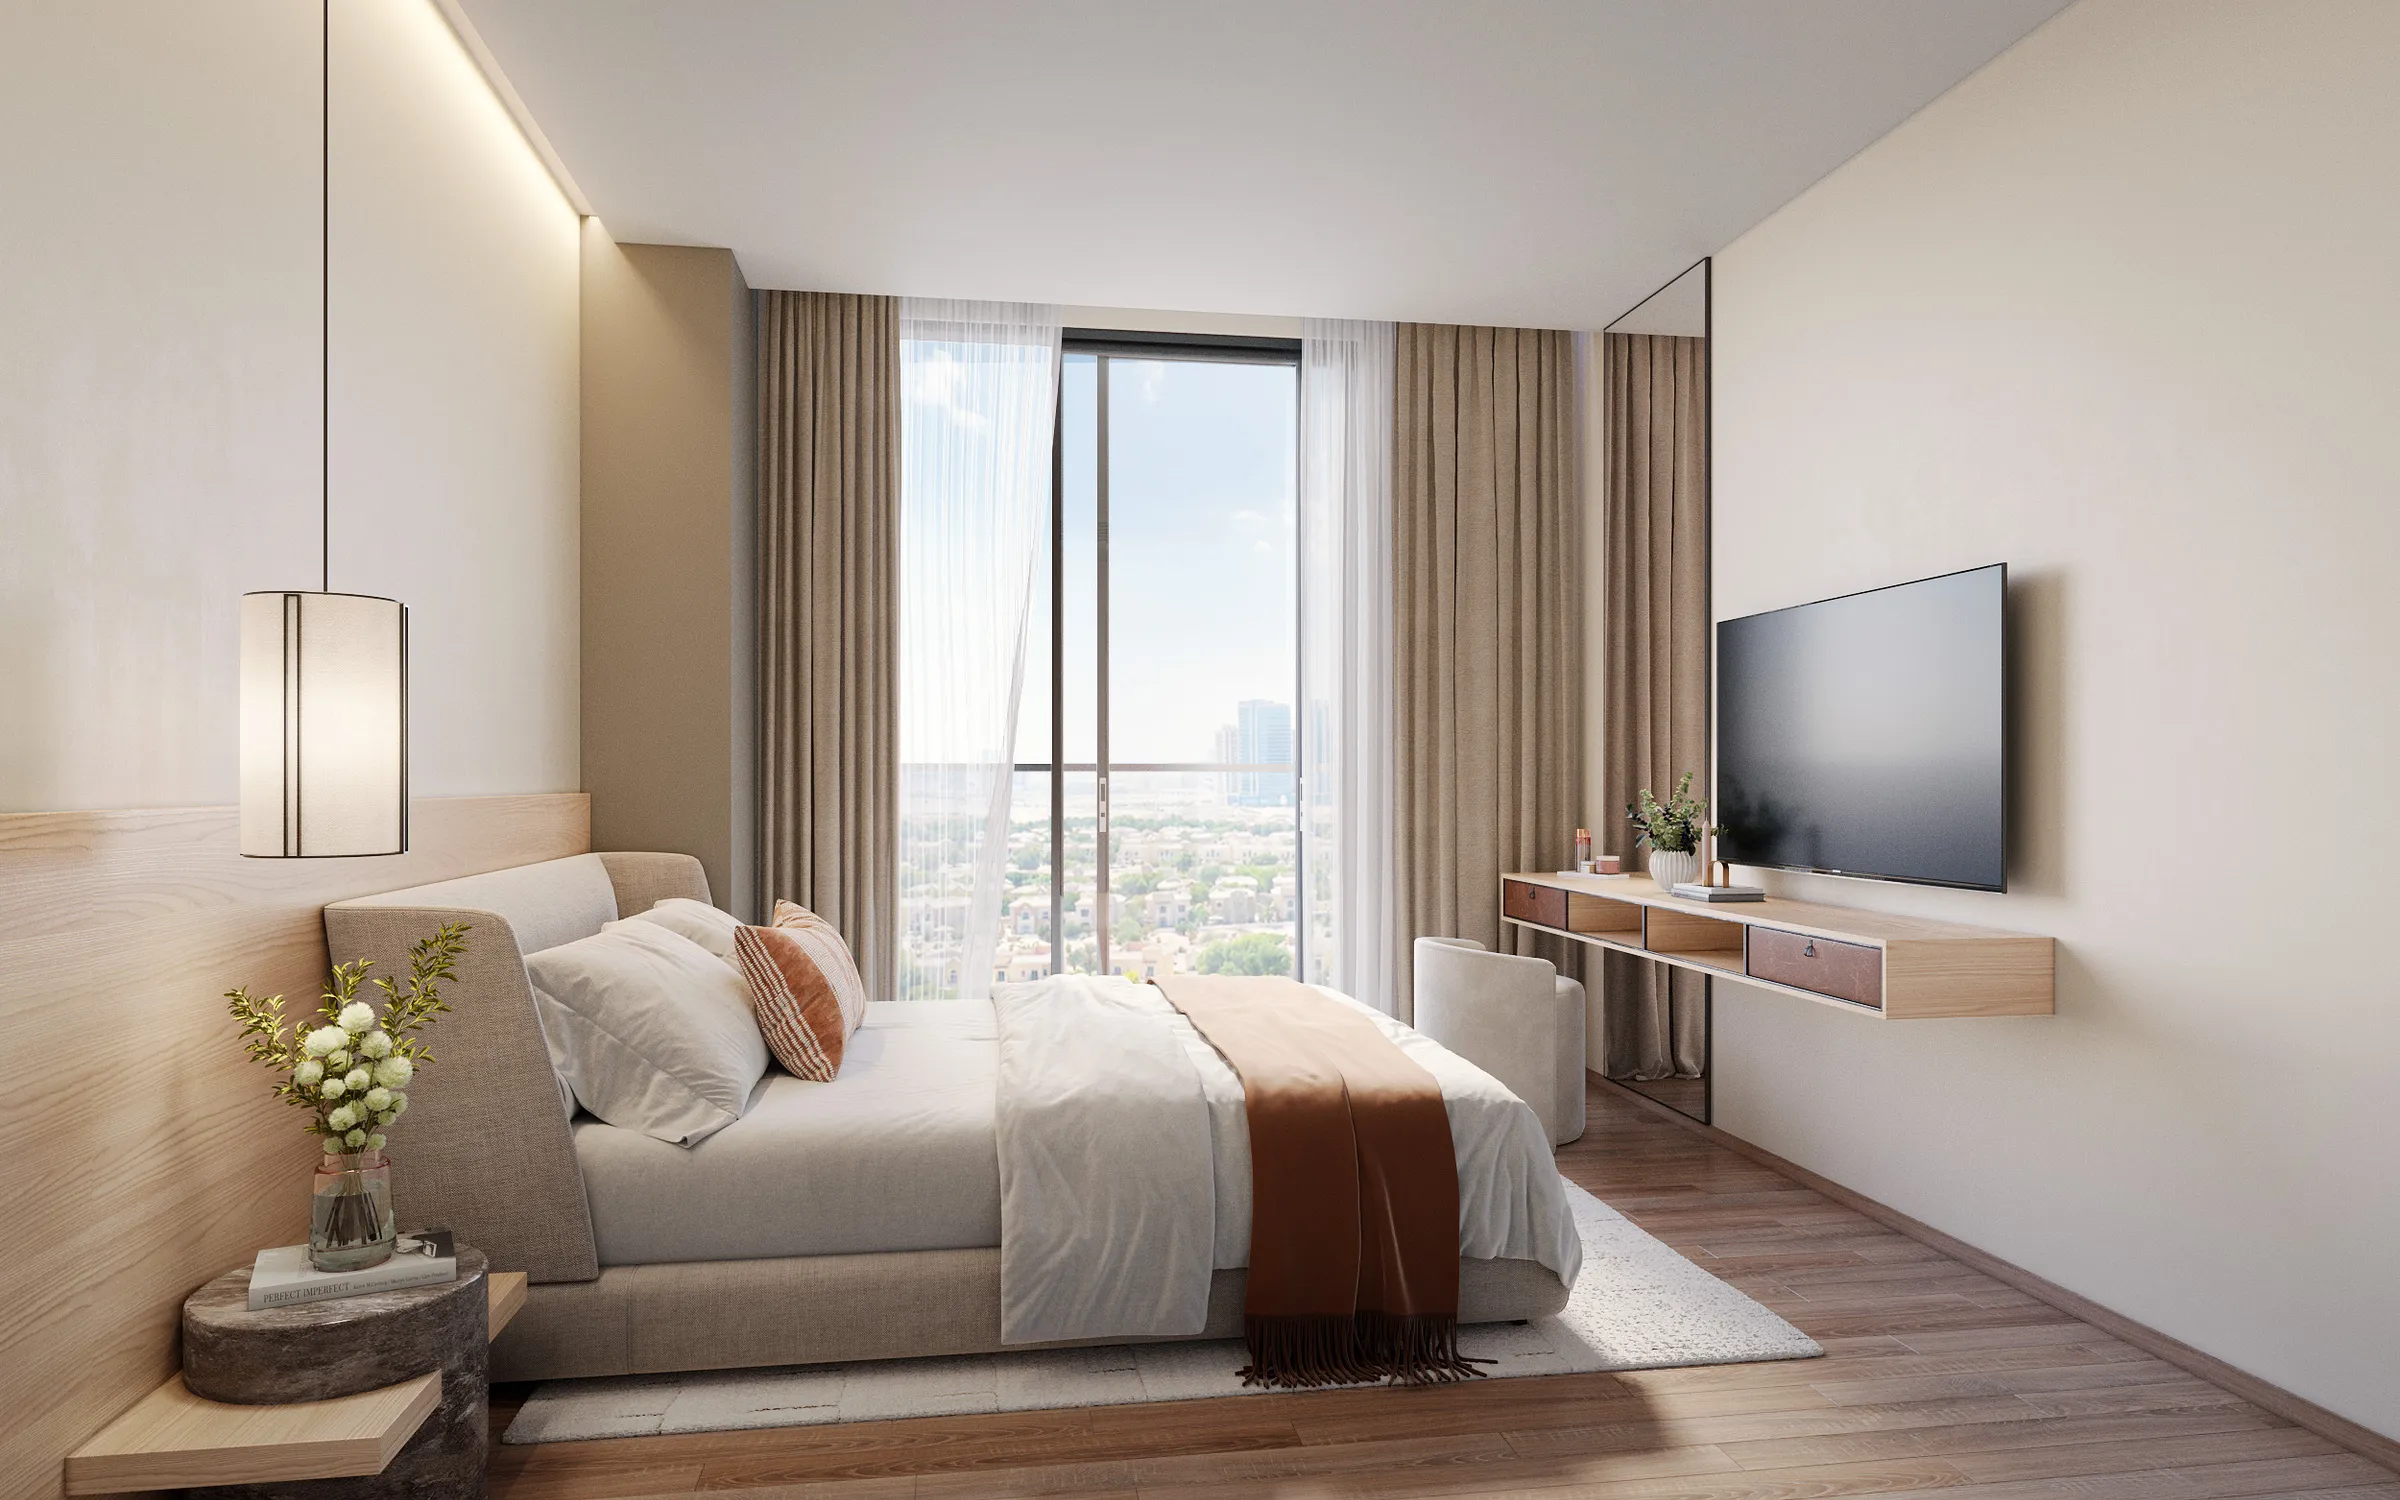
Dubai city skyline
Residence Type
High-rise apartments with private balconies
The project
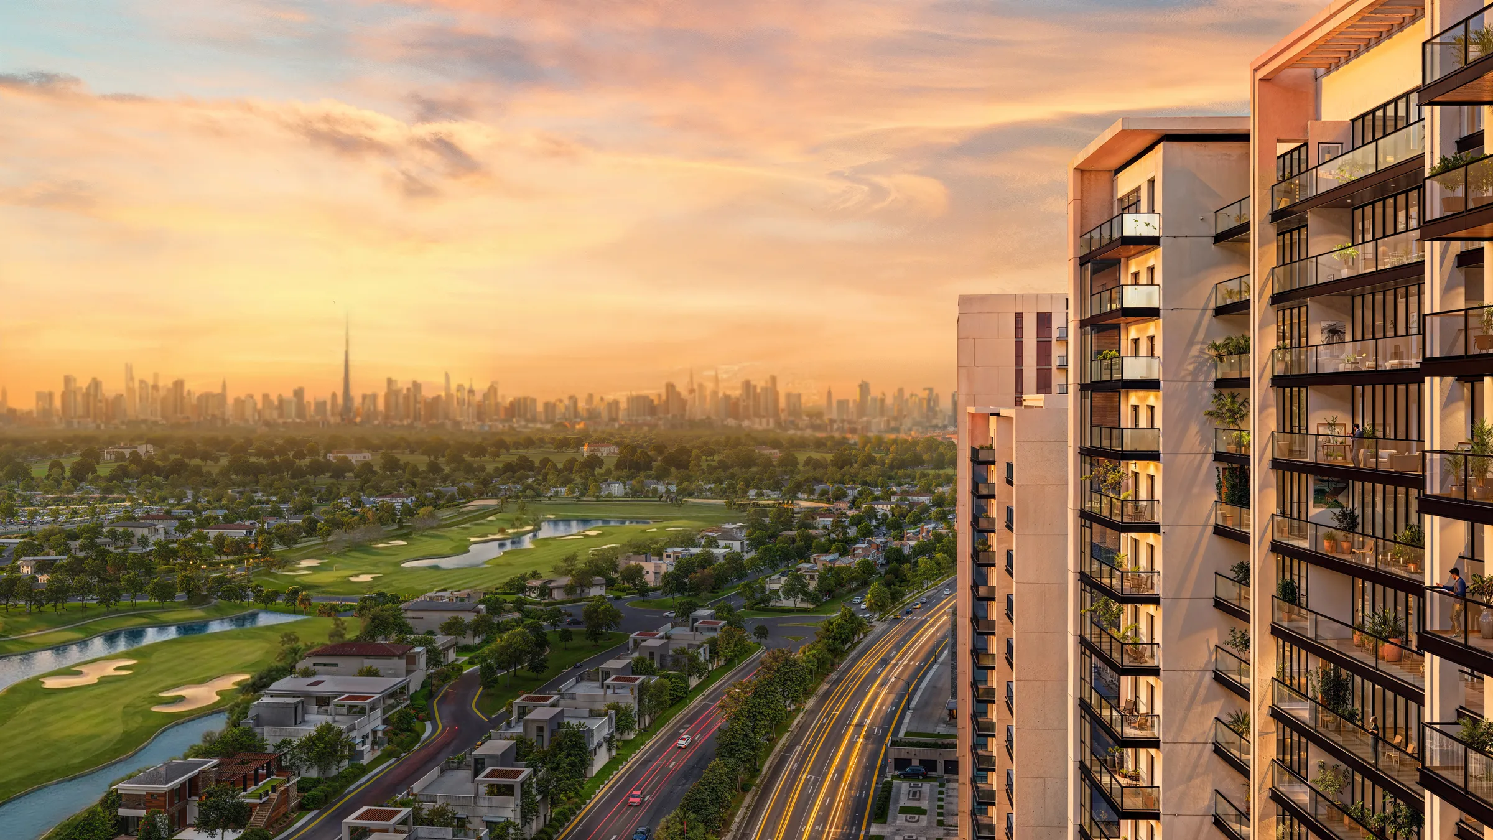
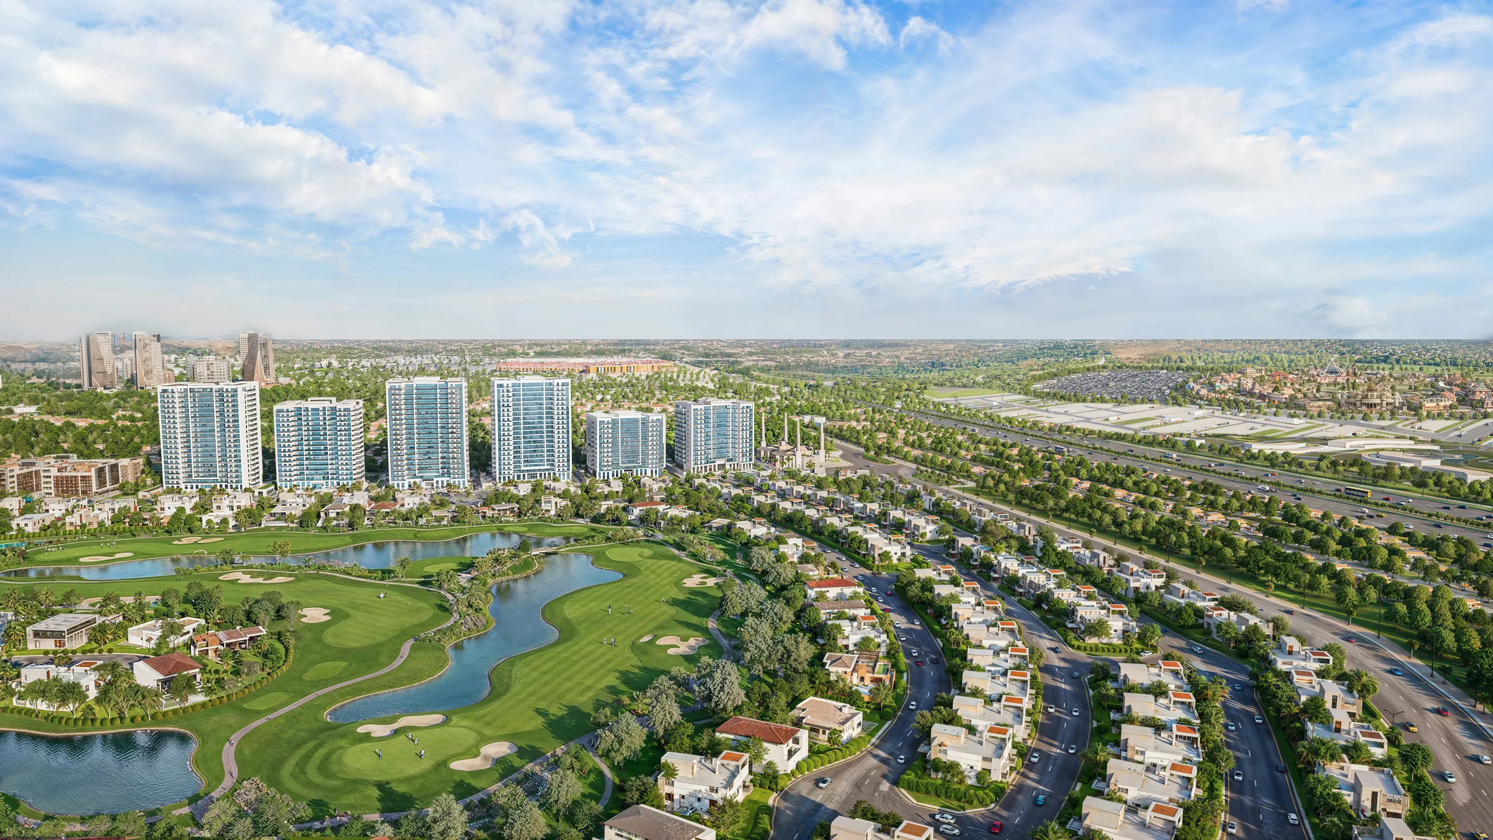
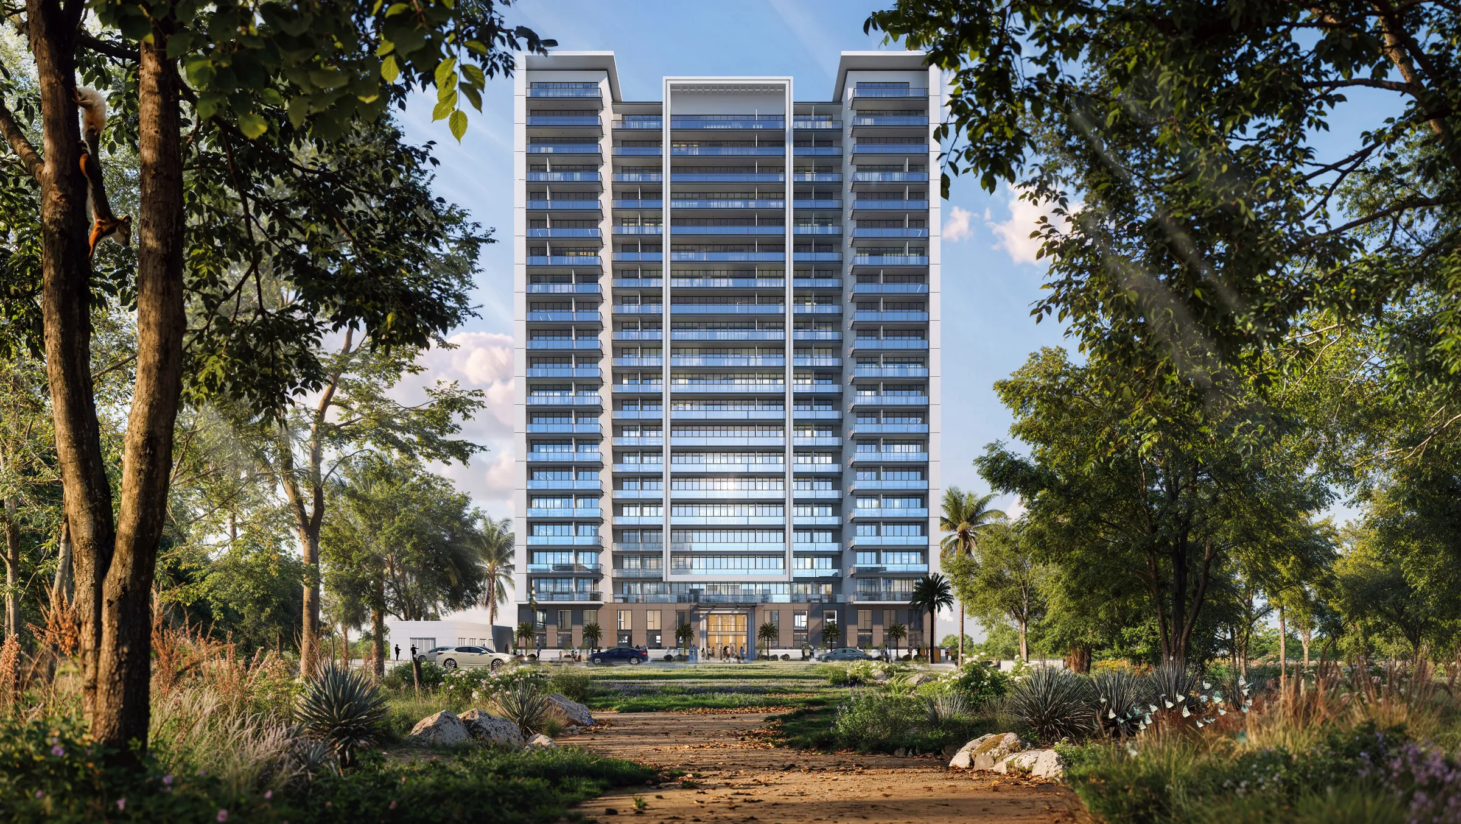
Living Legends Phase 5 continues one of Dubai's established master-planned communities, placing high-rise residences directly beside a landscaped golf course and rows of villas, with the Dubai skyline rising in the distance.
Every balcony is designed to frame that view — greenery and fairways in the foreground, the city's towers on the horizon — giving residents a rare sense of openness within the city.
This is a home for those who want it all: the calm of a green, low-density setting and the pull of the skyline, without having to choose between the two.
Ideal for: Buyers who want a golf-course outlook · Those who value skyline views from a residential setting · Families and individuals drawn to an established master-planned community
Living Legends
Multi-Phase Masterplan
Phase 5 of an ongoing, established Living Legends community.
Golf Course Frontage
Residences positioned directly alongside a landscaped golf course.
Villa Surrounds
Set among low-rise villa clusters, giving a green, residential feel.
Skyline Connection
Clear views toward the Dubai city skyline from upper floors and balconies.
Interiors & finishes
- Private balconies
- Floor-to-ceiling glass balustrades
Renders depict expansive balconies designed for outdoor seating and skyline/golf course views.
Gallery

Amenities
OUTDOOR & VIEWS
- Golf course frontage
- Landscaped villa surroundings
- Dubai skyline views
What makes Living Legends Phase 5 different
Payment plan
- 20%
On booking
- 33%
During construction
- 7%
On handover
- 40%
Post-handover over 30 months
Questions buyers ask
What is Living Legends Phase 5?
It is the fifth phase of the Living Legends master-planned community, developed by Amer Al Ghurair Development.
Who is the developer?
Amer Al Ghurair Development.
What kind of views do the residences offer?
Residences are positioned to overlook a golf course and surrounding villas, with views extending to the Dubai city skyline.
What type of residences are offered?
High-rise apartments with private balconies.
Is this part of a larger community?
Yes, it is Phase 5 of the broader Living Legends masterplan.
What is the setting like around the building?
The community is set among landscaped villas and a golf course, offering a green, low-density surrounding despite the high-rise living.
What is the current pricing for Living Legends Phase 5?
Please request the current price list for up-to-date pricing information.
When is handover?
Please contact us for the latest handover timeline.
Your Legend Begins Here.
- ✓ Current prices
- ✓ Available units
- ✓ Floor plans
- ✓ Payment plan
- ✓ Complete brochure