
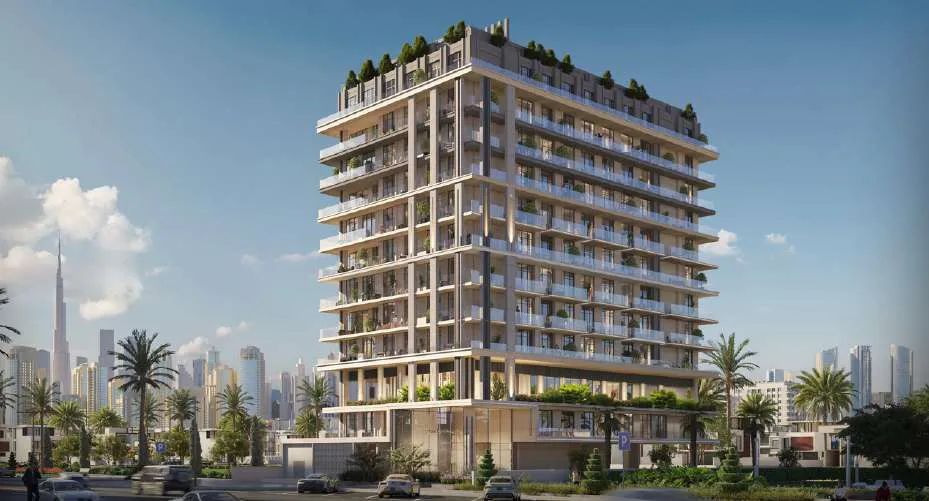
Beverly Park
A Powerful Foundation for a Future Built to Last
159 residences in Dubailand — studios, 1 & 2-bedroom homes with panoramic views, smart living, and resort-style amenities.
Starting price
Total Units
159 units
Unit Types
Studio / 1BR / 2BR
Location
Dubailand Residential Complex
Design Concept
Modern classic — geometry, calm, proportion
Technology
Smart home integration
Studio Size Range
427 – 437 sq.ft
The project
Beverly Park is a residential building designed with purpose — where vertical symmetry and architectural strength come together to create a home that holds.
Inside, spacious layouts balance structure and light. Panoramic windows dissolve boundaries between home and city, while high ceilings and open volumes bring a lasting sense of lightness to everyday living.
Set within Dubailand Residential Complex, Beverly Park pairs modern classic design with an extensive suite of wellness, social, and active amenities — built for residents who want more than an address.
Ideal for: Professionals seeking a calm, design-led home in a connected location · Small families wanting flexible layouts across studio, 1BR, and 2BR · Buyers drawn to a growth destination with long-term value
Dubailand
A Destination of Growth
Dubailand is positioned as a destination of growth, space, and serenity.
Strategic Connectivity
Located near Dubai – Al Ain Road, offering seamless access across the city.
Iconic Attractions Nearby
Home to landmarks like IMG Worlds of Adventure, combining lifestyle, leisure, and long-term value.
Surrounding Amenities
Nearby community features shown on the masterplan include schools, clinics, parks, and a hotel.
Location
Silicon Central Mall8 min
Dubai Outlet Mall10 min
IMG Worlds of Adventure10 min
Dubai Mall15 min
Burj Khalifa / Downtown15 min
Global Village16 min
Dubai International Airport18 min
Al Maktoum International Airport28 min
Strategically located near Dubai – Al Ain Road for seamless access across the city.
Residences
Interiors & finishes
- Panoramic windows connecting homes to the city beyond
- High ceilings and open volumes for enhanced sense of space
- Versatile layouts designed for work, rest, and inspiration
- Smart home technology for effortless daily comfort
Interior spaces are designed around light, air, and rhythm to support modern living.
Amenities
WELLNESS
- Azure Pool Zone
- Gym Outdoor Area
- Meditation and Yoga Openspace
SOCIAL & LOUNGE
- The Gathering Terrace
- Grand Park Lobby
- The Horizon Rooftop Lounge
- The Palm Retreat
- Rooftop BBQ Zone
- Co-working zone and meeting room
ACTIVE
- Sky Sport Area
- Mini-Golf Zone
- Gaming Interactive Area
FAMILY
- Kids Playground Area
ENTERTAINMENT
- Indoor Private Cinema
SMART LIVING
- Smart Room Integration
What makes Beverly Park different
Payment plan
- 20%
On booking
- 10%
After 60 days
- 10%
20% completion
- 10%
40% completion
- 10%
60% completion
- 40%
100% completion
For investors
- Located in Dubailand, described as a destination of growth, space, and long-term value
- Structured payment plan: 20% on booking, staged installments through construction, 40% on completion
- Proximity to major attractions and malls supports lifestyle and leisure appeal
Questions buyers ask
What unit types are available at Beverly Park?
Beverly Park offers studio, 1-bedroom, and 2-bedroom residences.
How many units are in the building?
The building comprises 159 units in total.
Where is Beverly Park located?
Beverly Park is located within the Dubailand Residential Complex, near Dubai – Al Ain Road.
What is the design concept behind Beverly Park?
It follows a modern classic design defined by geometry, calm, and proportion, with panoramic windows and high ceilings.
What amenities are included?
Amenities include an Azure Pool Zone, indoor private cinema, co-working zone, sky sport area, mini-golf zone, meditation and yoga openspace, kids playground, rooftop lounge, and more.
Does Beverly Park include smart home features?
Yes, smart home technology and smart room integration are built into the residences.
How far is Beverly Park from key Dubai landmarks?
Dubai Mall and Burj Khalifa/Downtown are approximately 15 minutes away, and IMG Worlds of Adventure is around 10 minutes away.
What is the payment plan structure?
The plan includes 20% on booking, 10% after 60 days, 10% at 20% completion, 10% at 40% completion, 10% at 60% completion, and 40% on completion.
What are the current prices and availability?
Please contact us for current pricing and availability details.
Build Your Future on a Foundation That Lasts
- ✓ Current prices
- ✓ Available units
- ✓ Floor plans
- ✓ Payment plan
- ✓ Complete brochure