ELIRE
ELIRE: The Townhouses in the Sky, Managed by LUX*
100 signature residences at the heart of Downtown Dubai's Boulevard, among the city's most iconic addresses.
Starting price
Total Residences
100 units
Unit Types
1, 2, 3-bedroom apartments & 3/4-bedroom duplexes
Management
Managed by LUX*
Furnishing
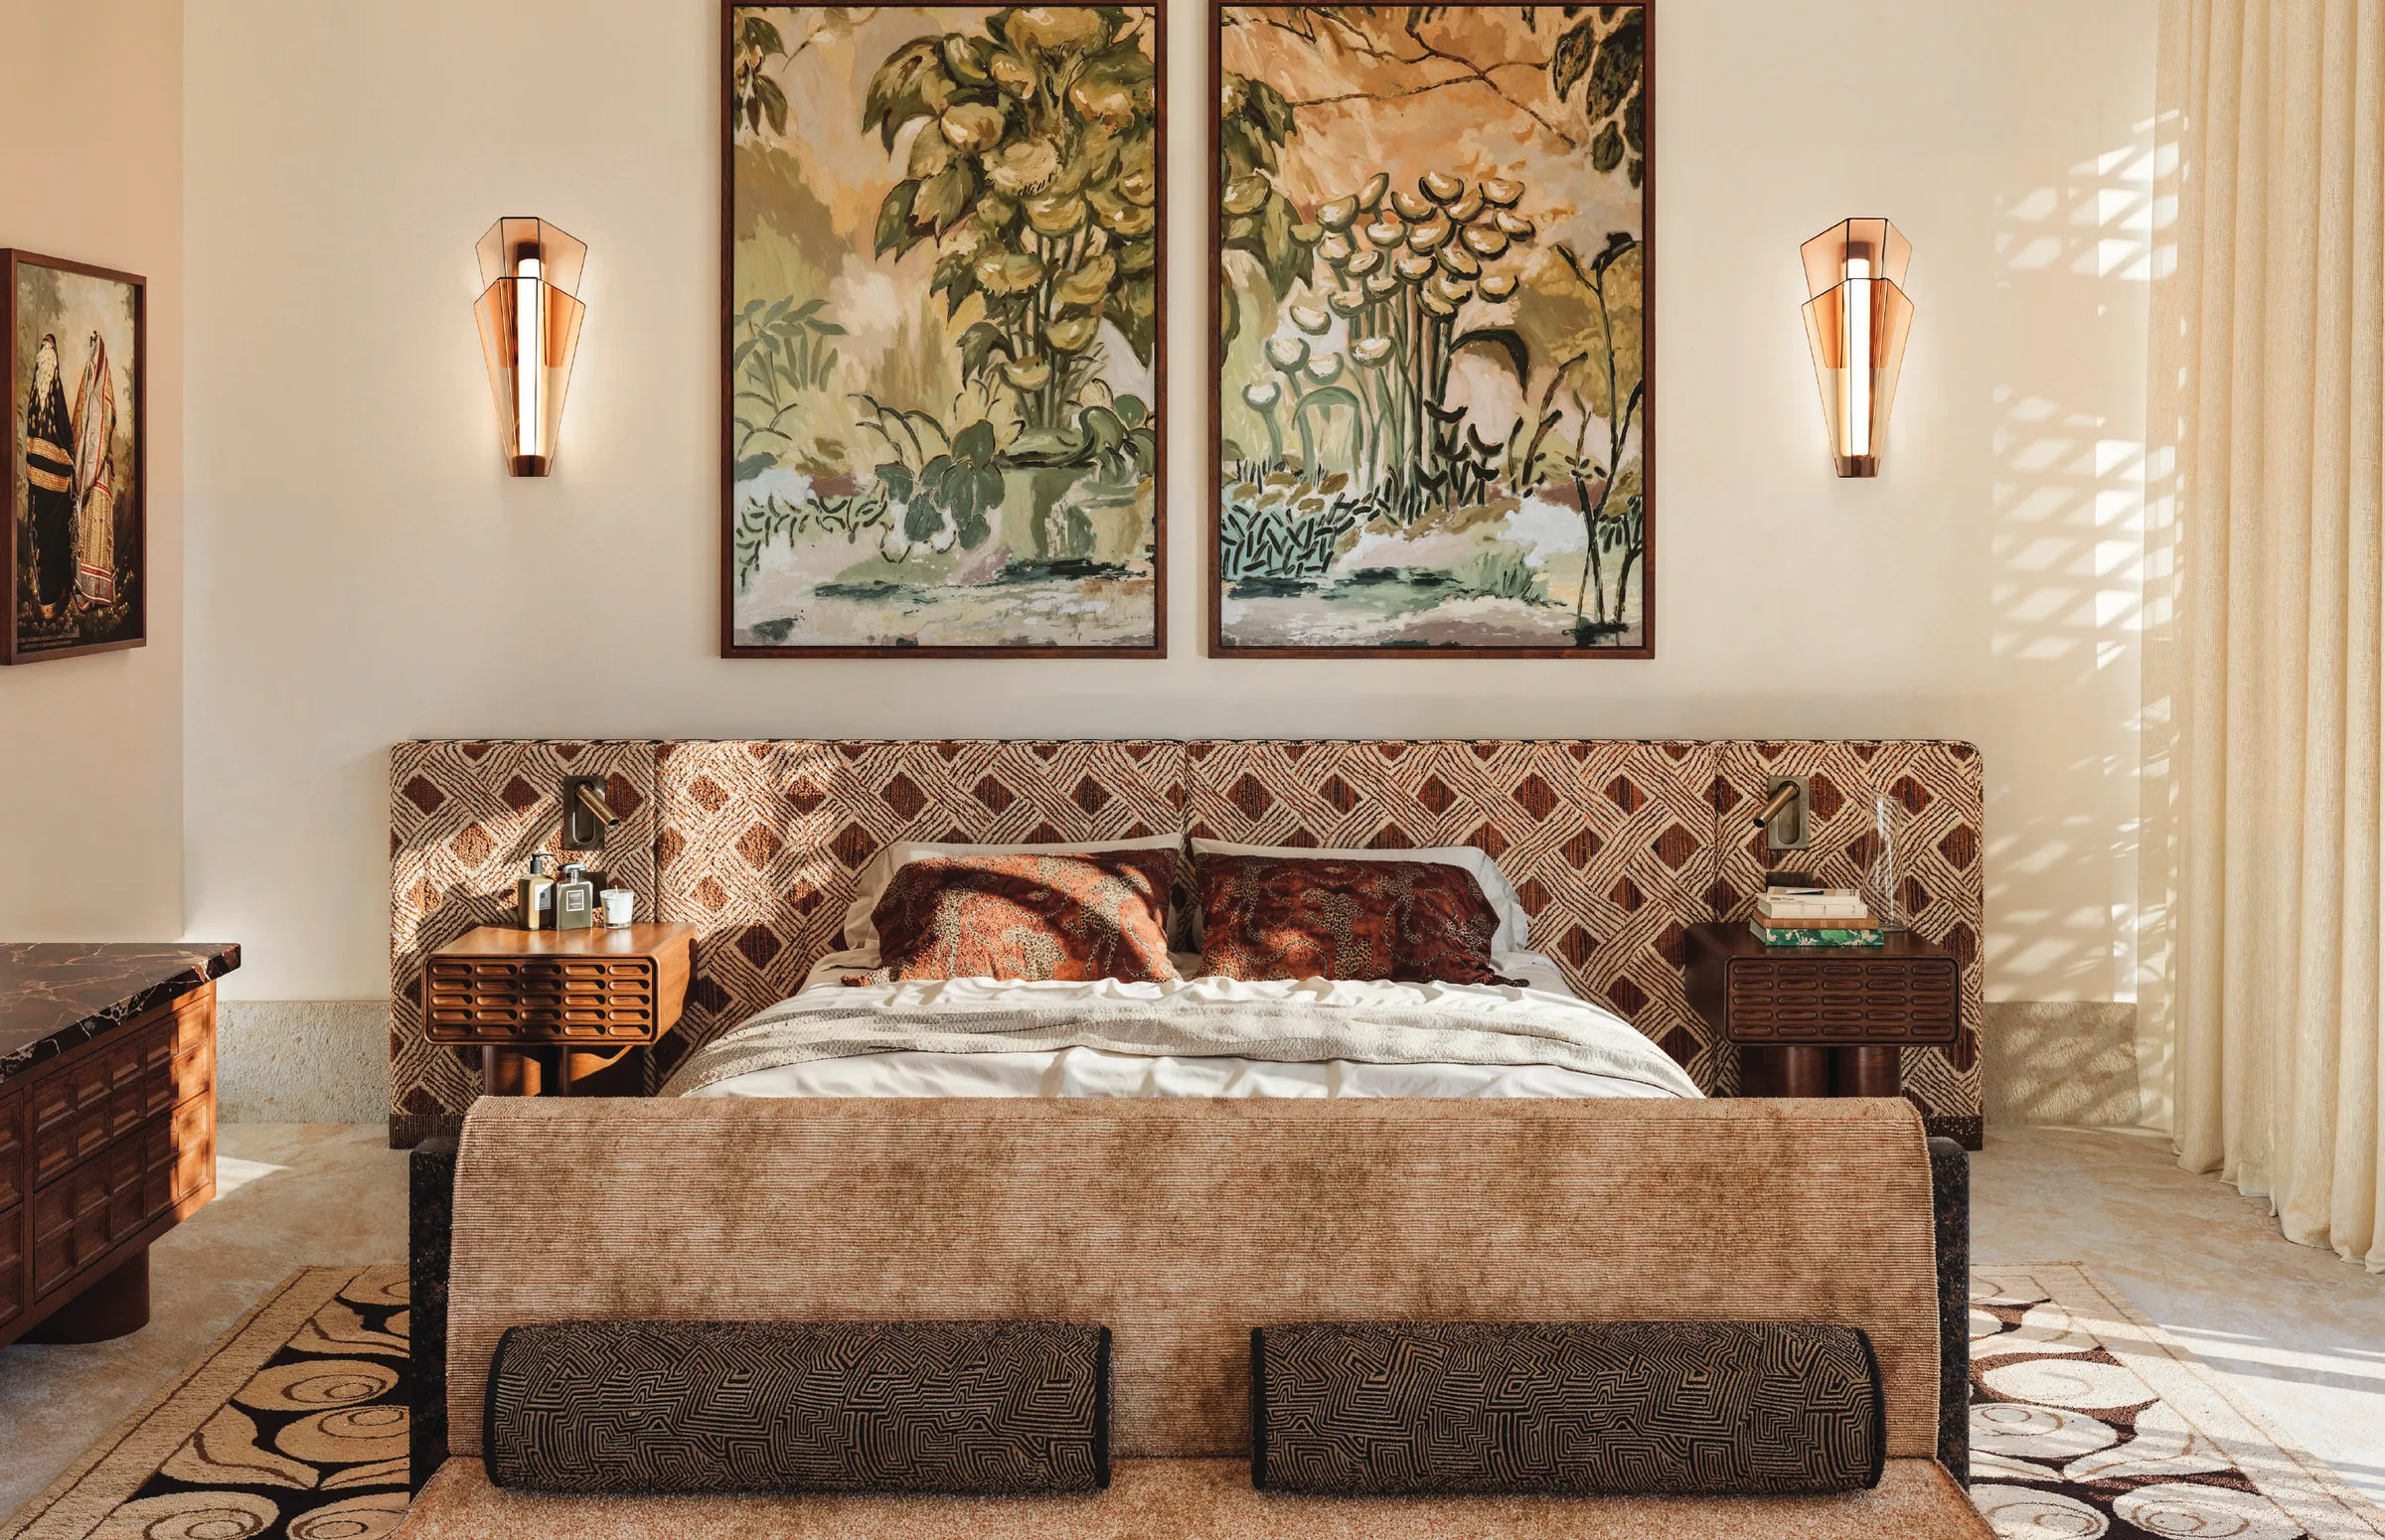
Fully furnished with custom-designed pieces
Podium Amenities
23,195 sq ft
Signature Space
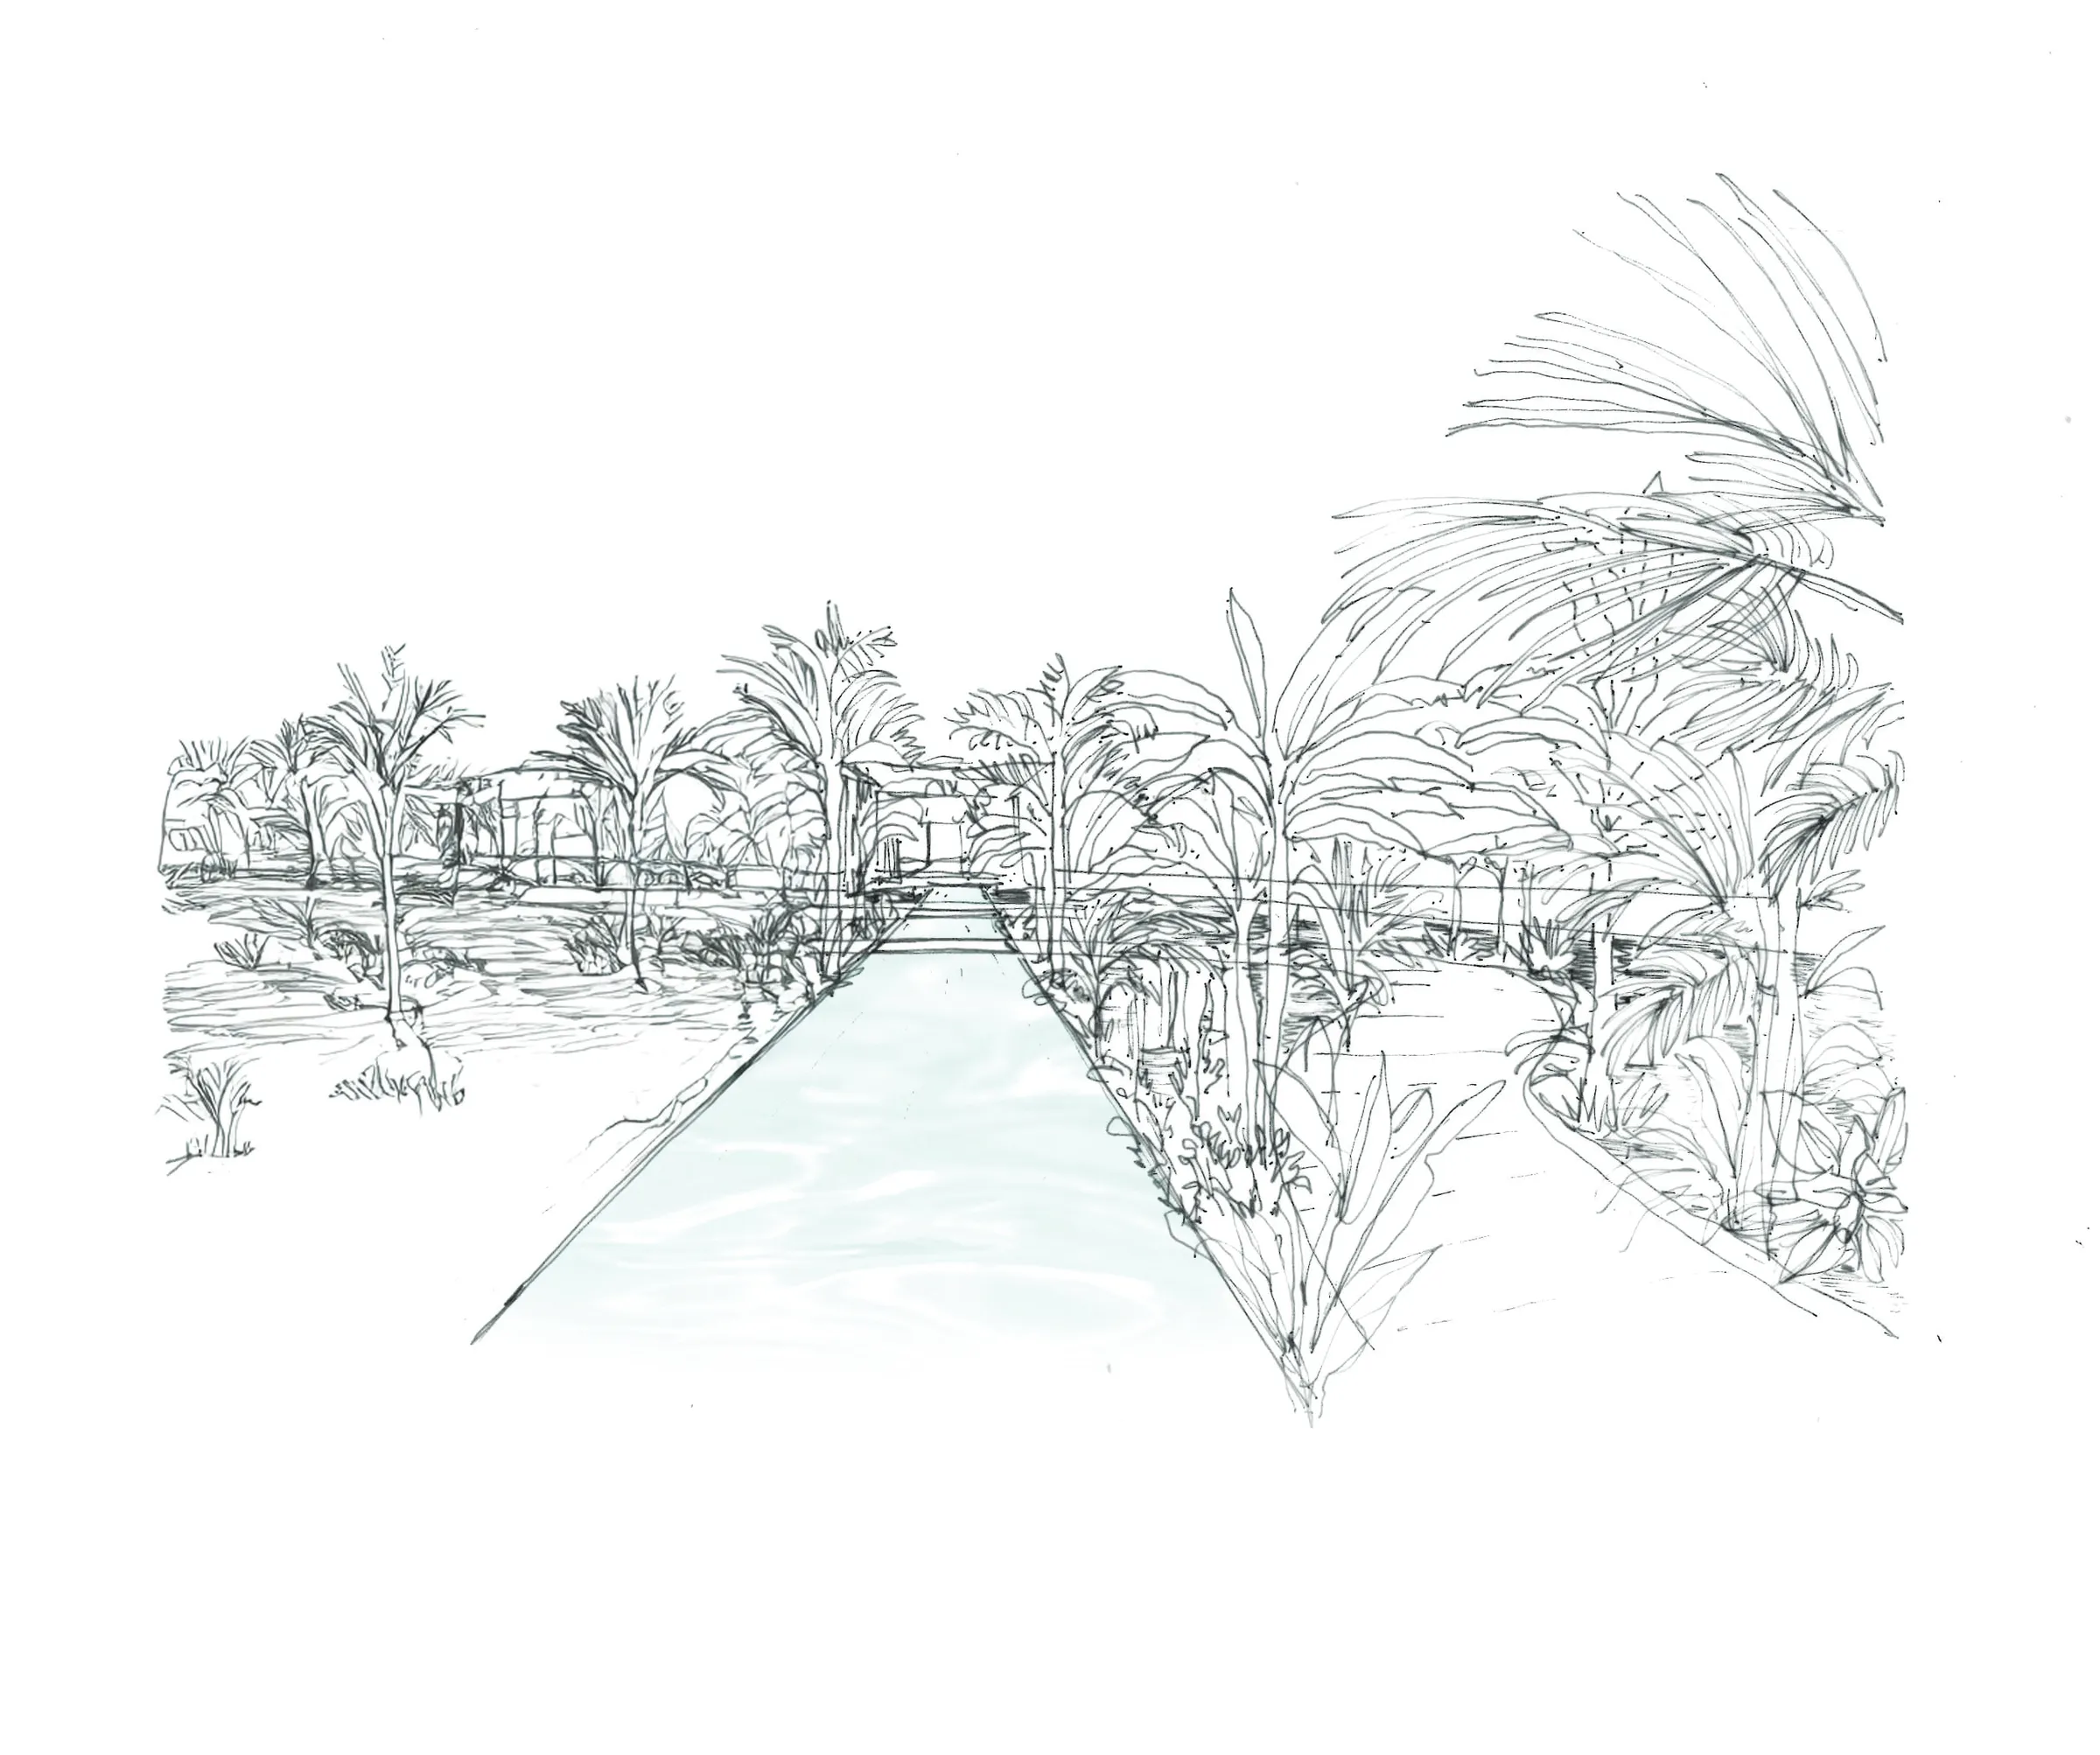
25th-floor Contemplation Garden
The project
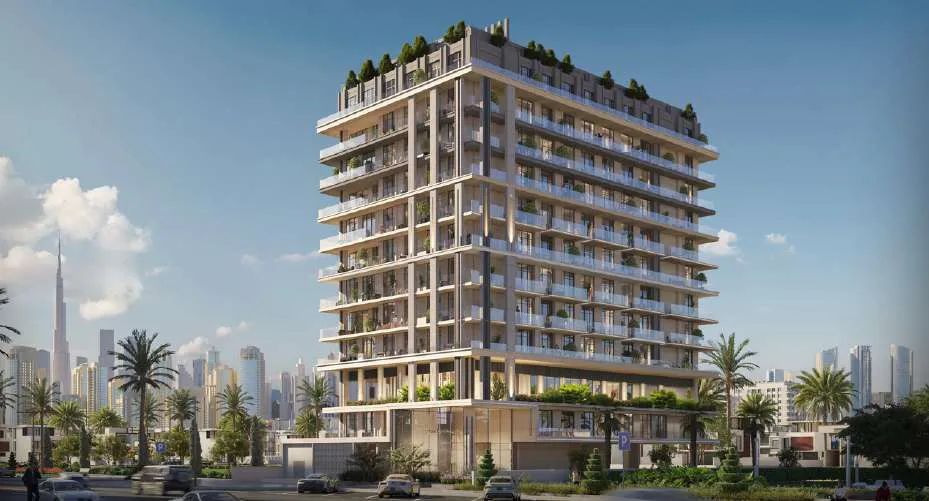
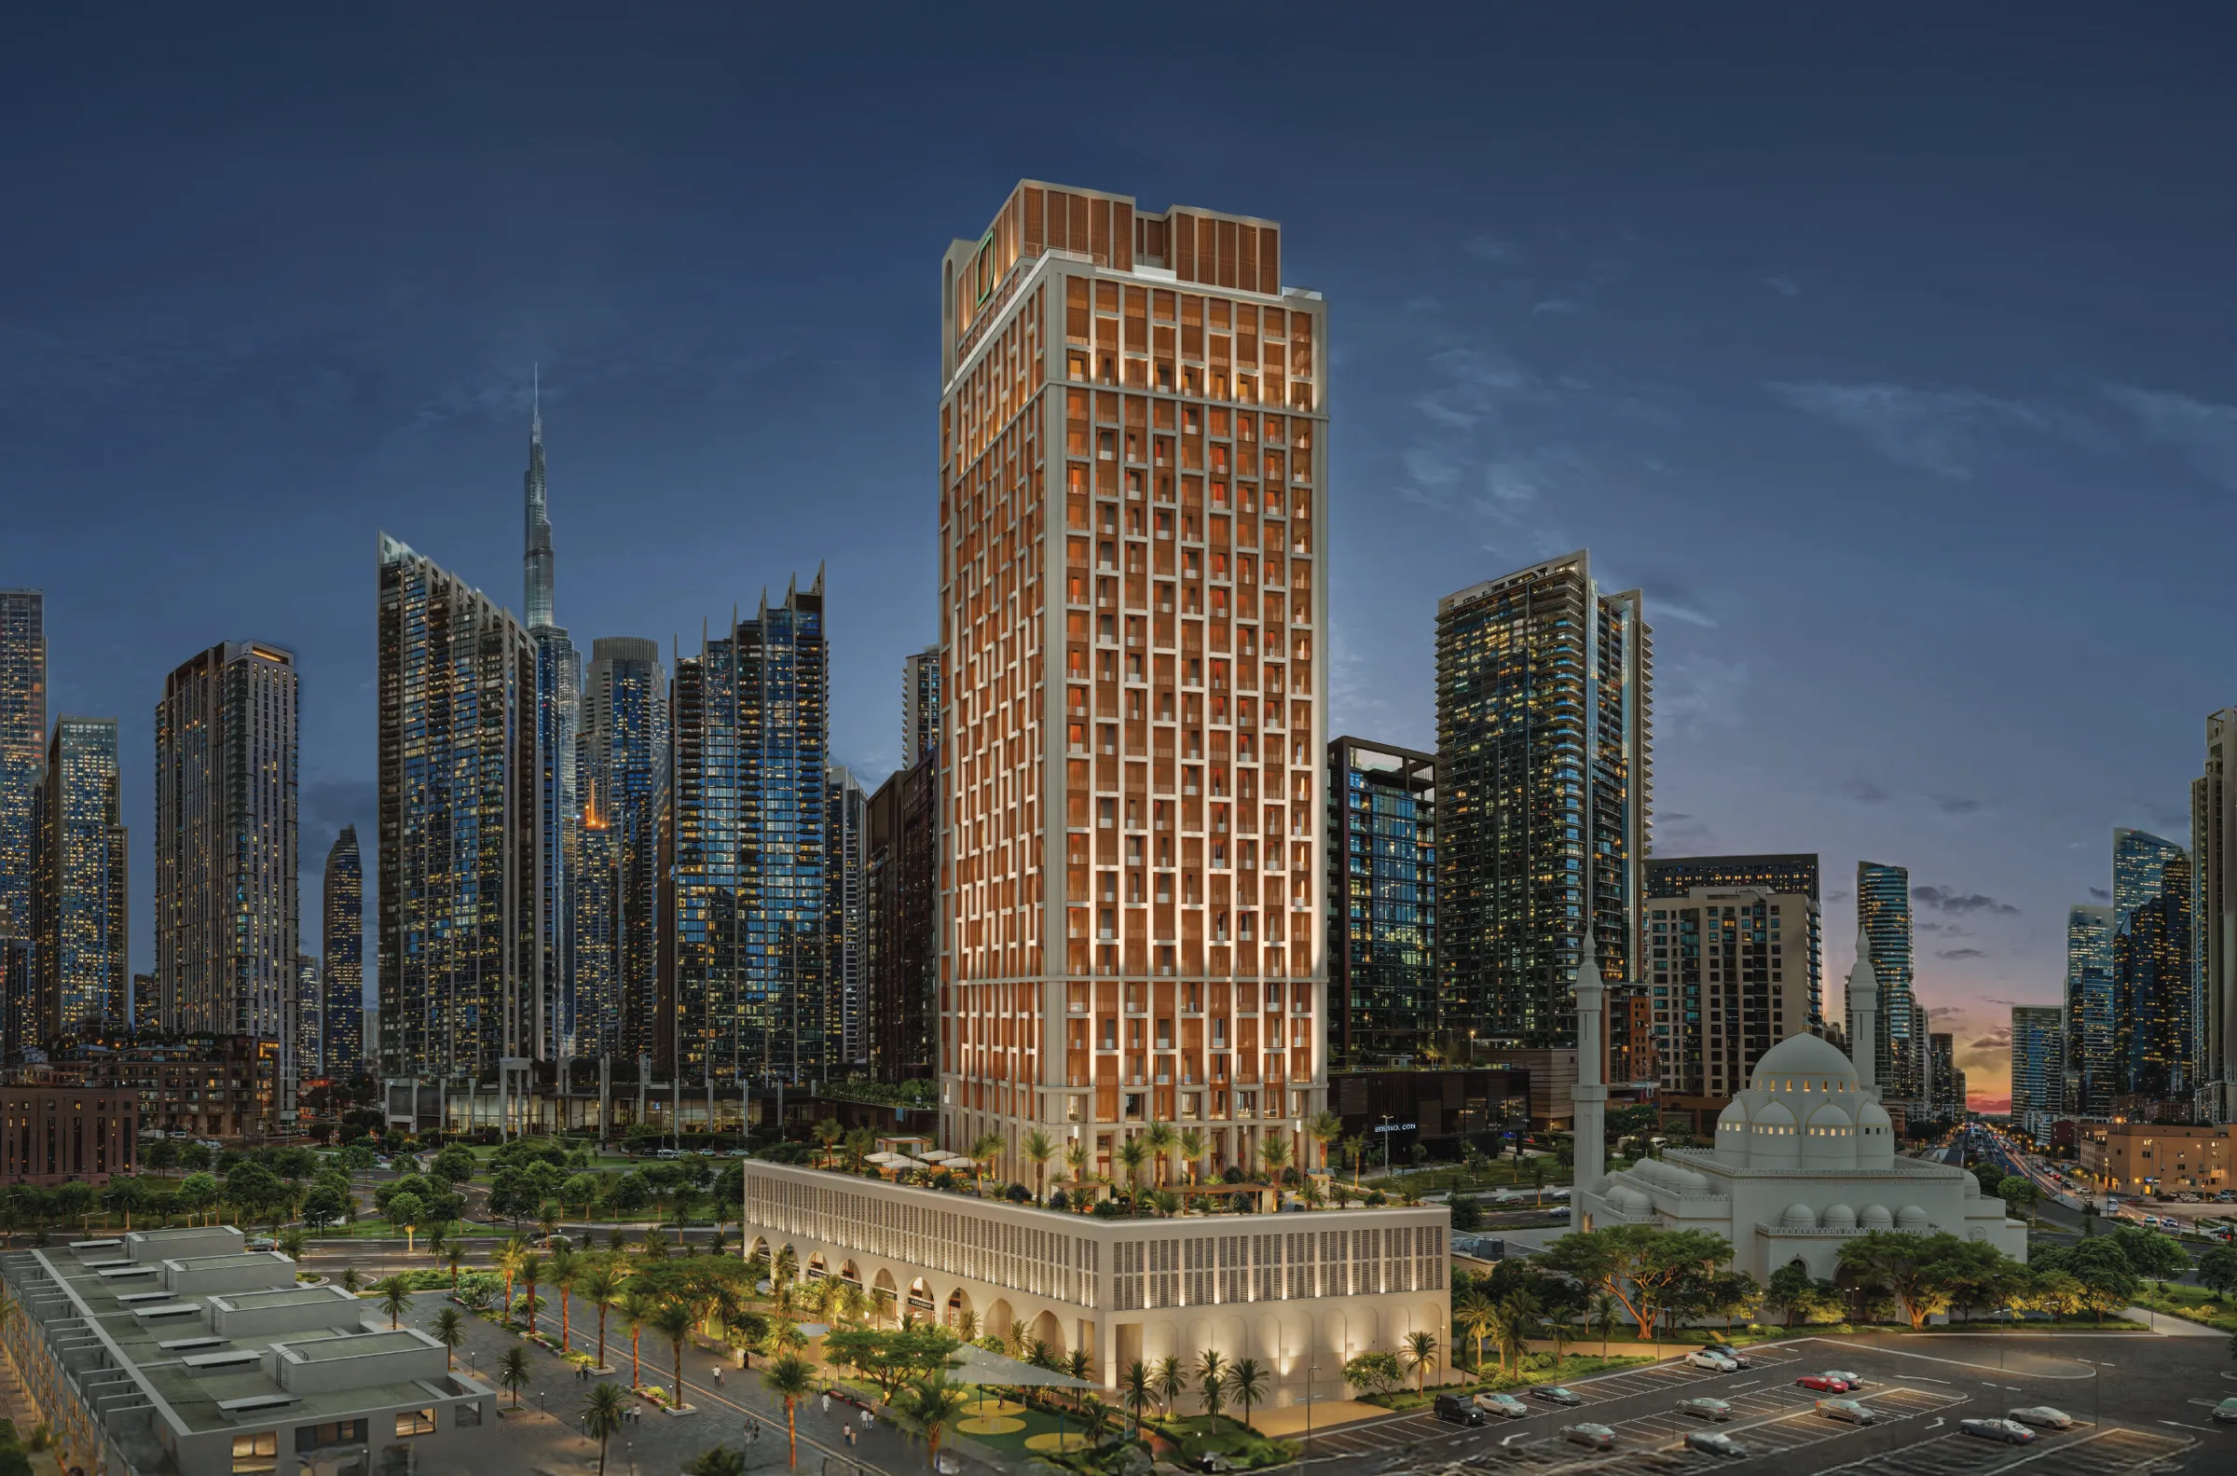
ELIRE is a collection of 100 beautifully crafted residences rising at the heart of Downtown Dubai's Boulevard, moments from The Opus by Zaha Hadid, Bugatti Residences, and Waldorf Astoria Residences. Managed by LUX*, each home is designed as a sky townhouse - a fusion of privacy, scale, and skyline living.
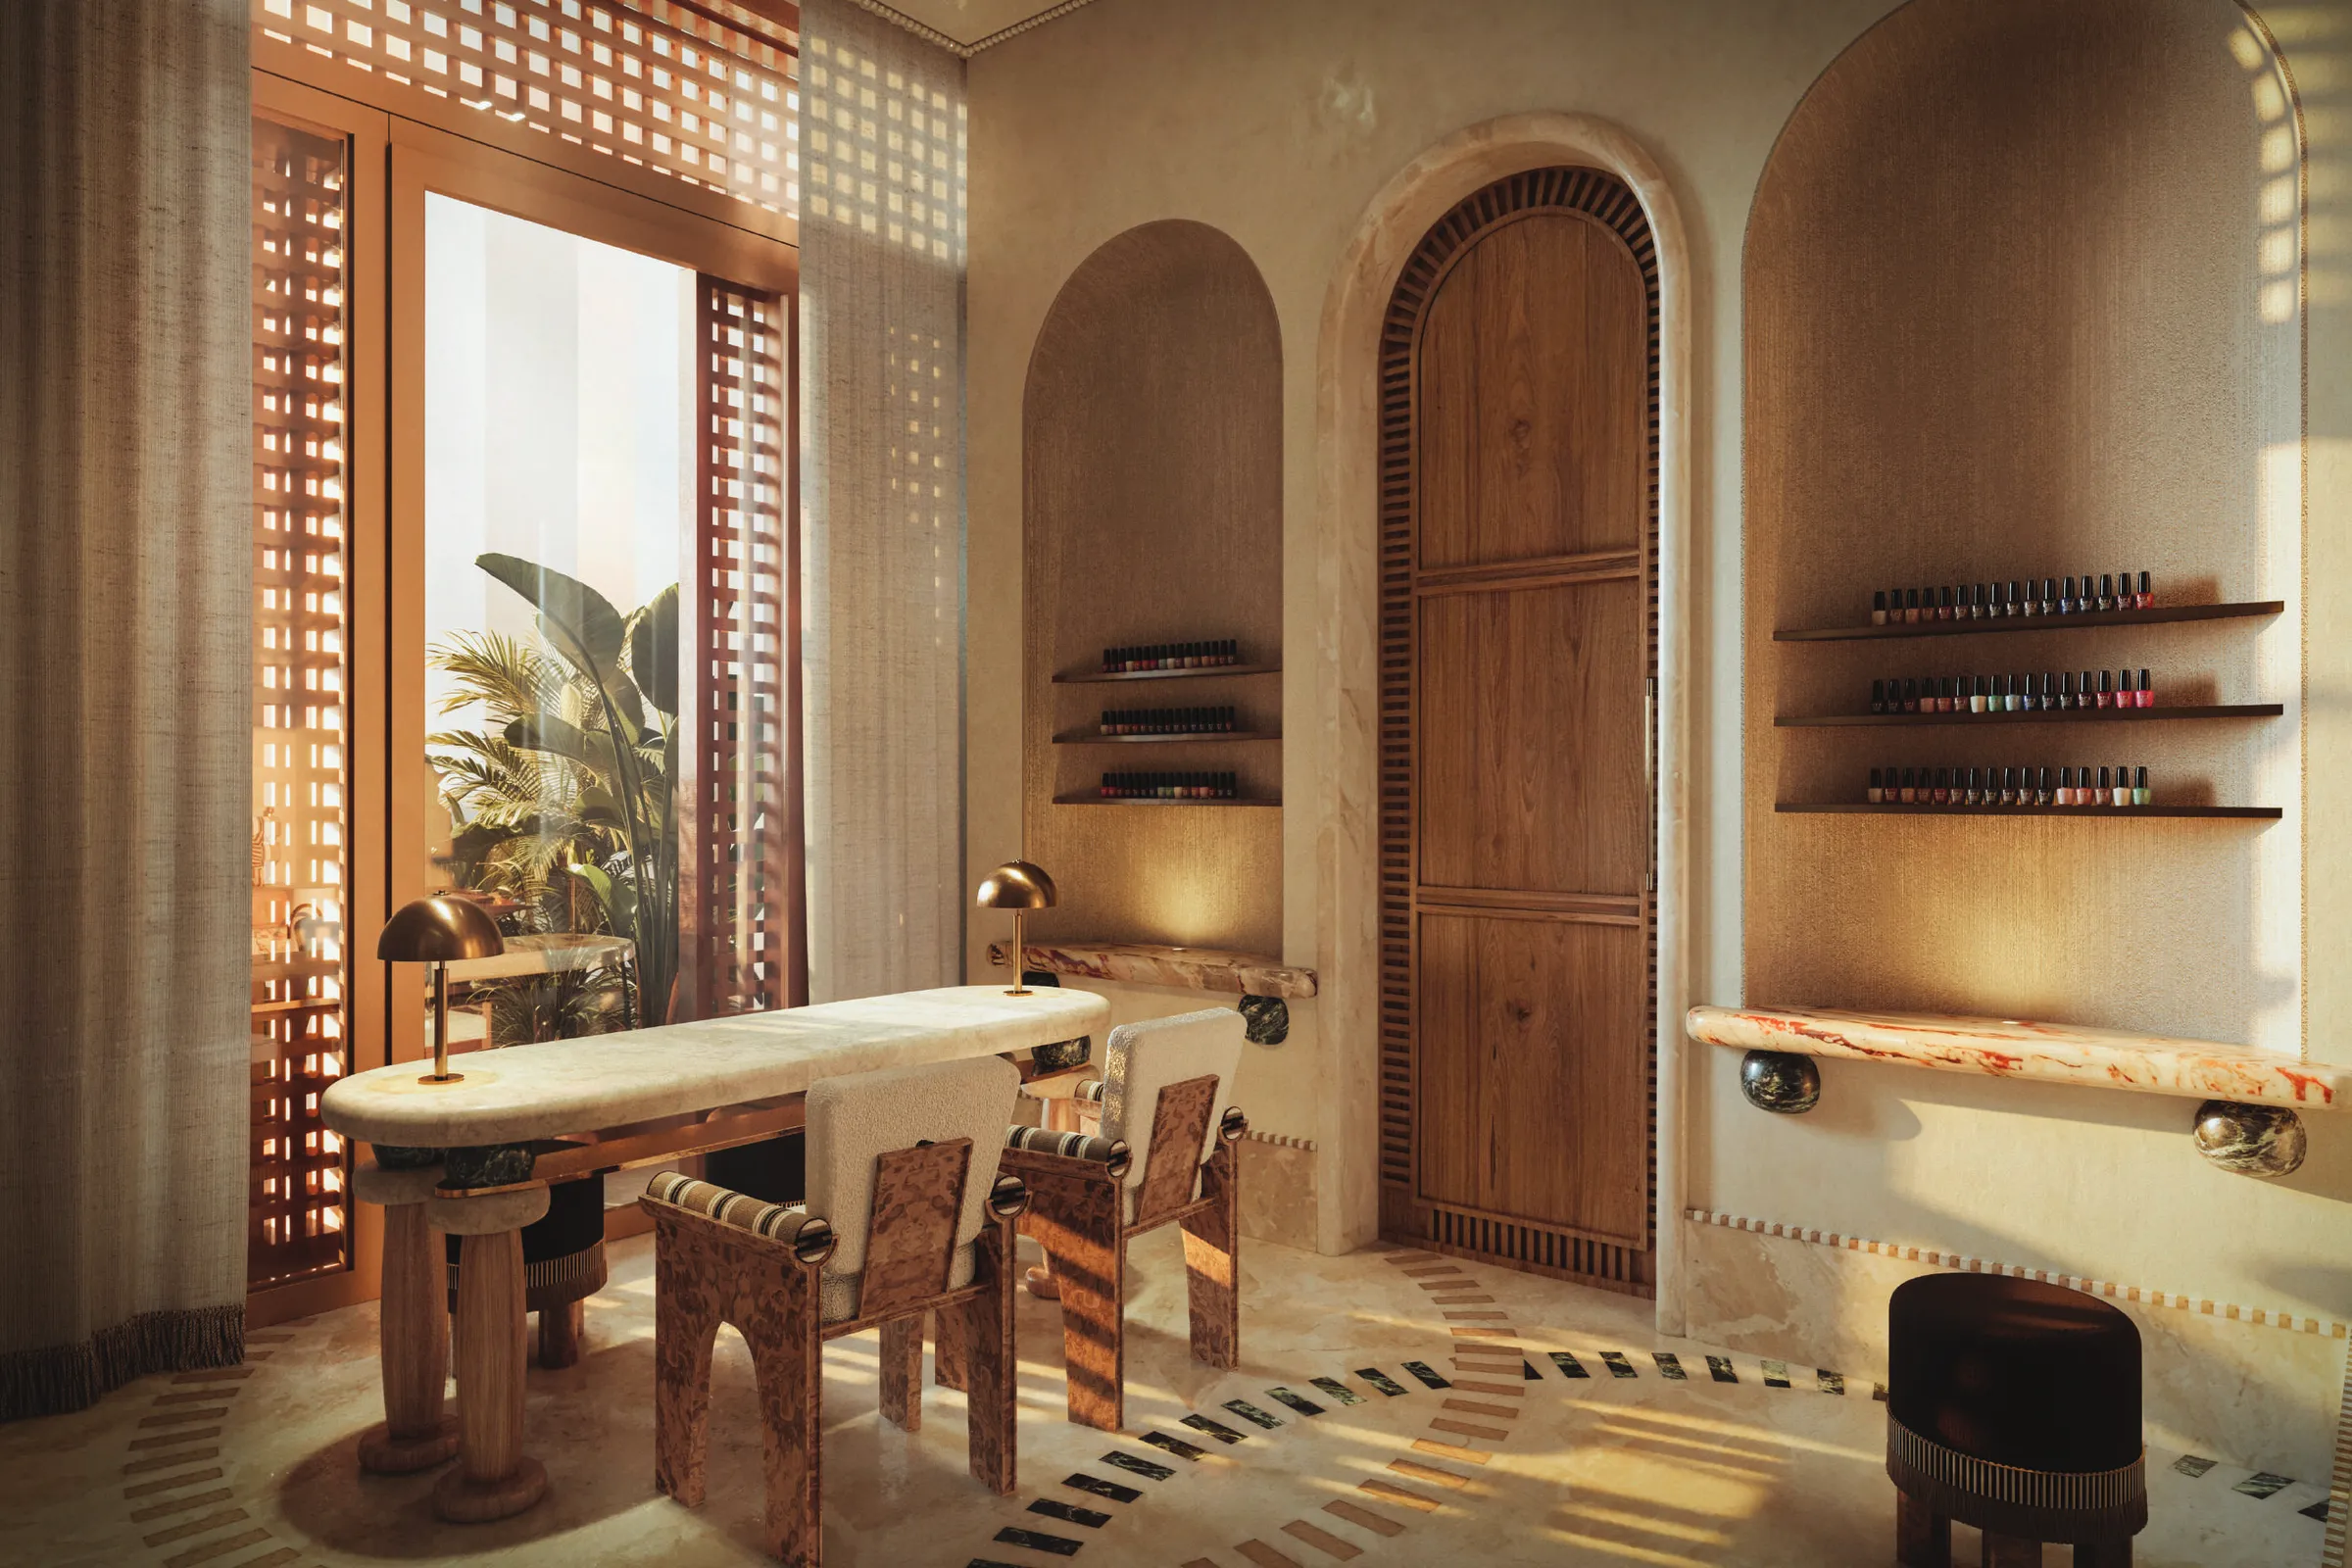
Every residence blends light and shadow, vibrancy and serenity, wrapped in a façade by Nöfer Architekten featuring hand-operated Mashrabiya shutters inspired by classic Islamic architecture. Inside, a bespoke Vanity anchors each home as a symbolic centerpiece of ELIRE's layered design philosophy.
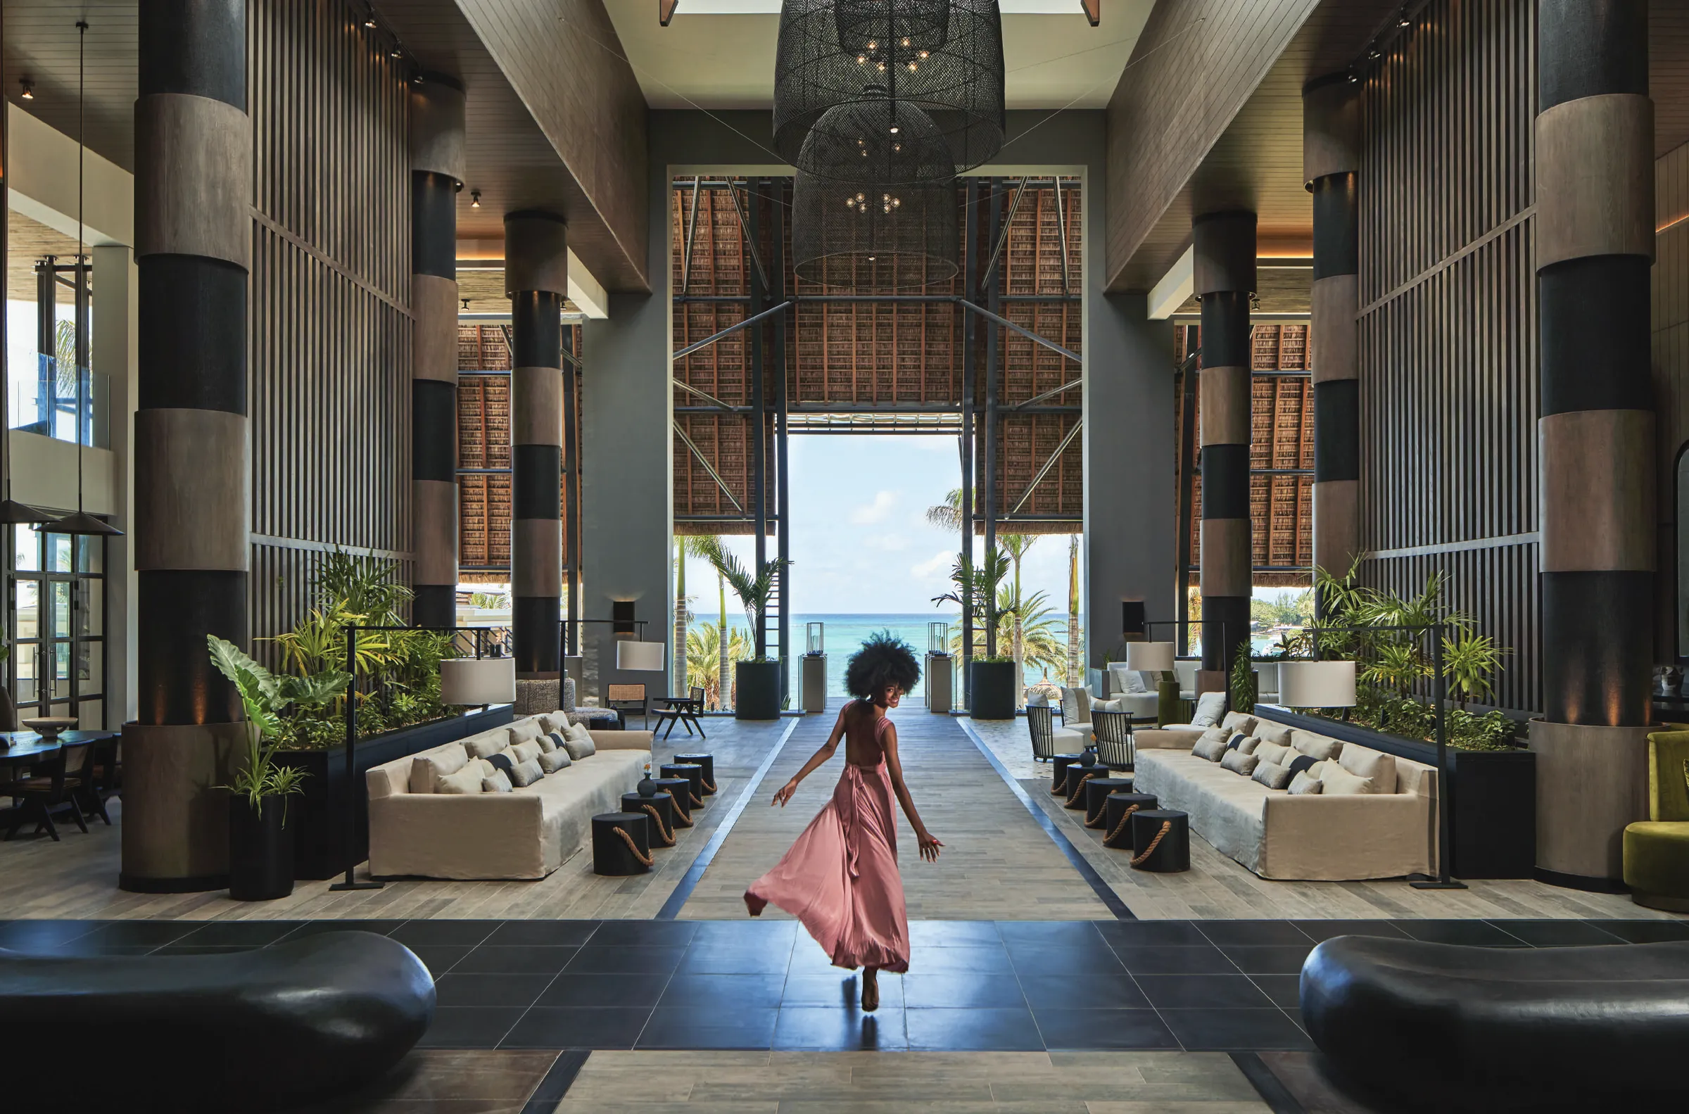
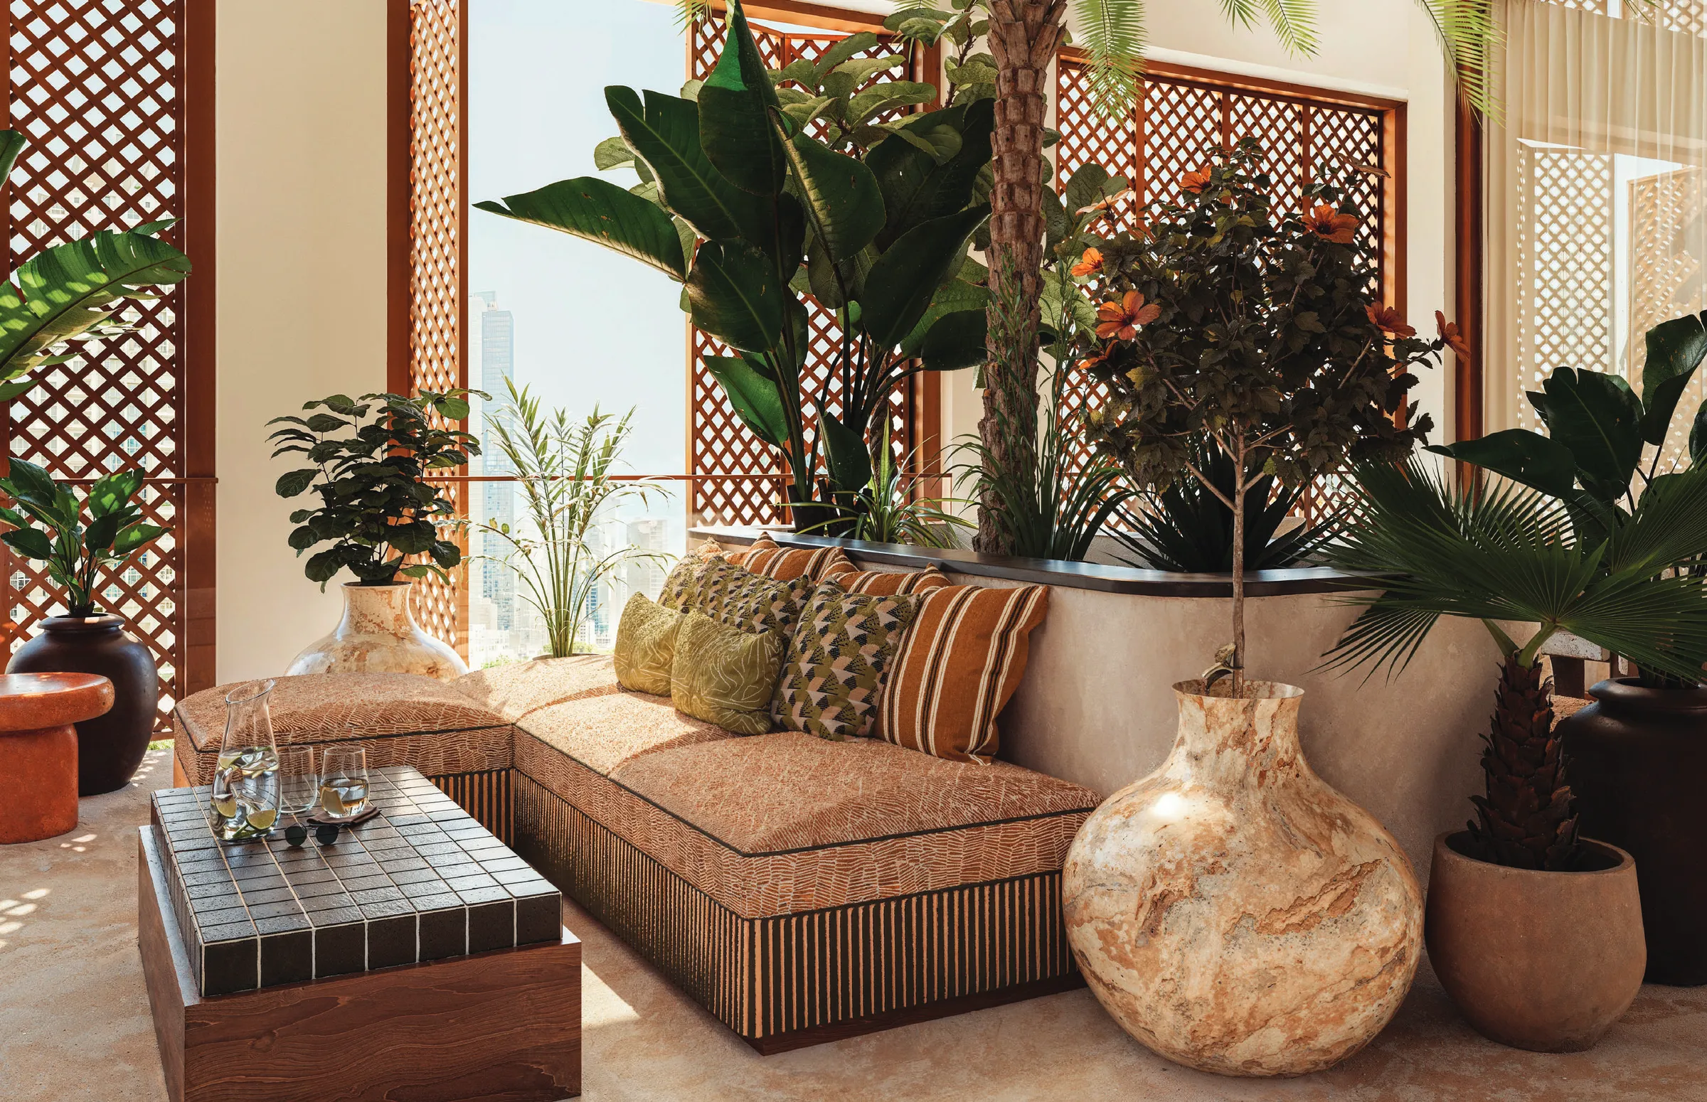
From the rooftop Contemplation Garden to the podium's wellness and family amenities, ELIRE is built for those who want more than an address - a rhythm of daily life curated by LUX*'s signature hospitality.
Ideal for: Buyers seeking a branded LUX*-managed residence in Downtown Dubai · Families wanting dedicated kids' and teen zones alongside wellness facilities · Investors drawn to a limited, 100-unit exclusive collection · Those who value fully furnished, move-in-ready sky townhouses
The Boulevard, Downtown Dubai
Among Global Icons
Positioned alongside The Opus by Zaha Hadid, Bugatti Residences by Binghatti, Waldorf Astoria Residences and Fairmont Residences.
Central Boulevard Address
Located on Al Aamal St, adjacent to Sheikh Mohammed Bin Rashid Blvd, Burj Khalifa Blvd and Emaar Blvd.
Hospitality Neighbours
Close to 25h Dubai hotel, adding to the vibrancy of the surrounding district.
Residences
Interiors & finishes
- Fully furnished with custom-designed furnishings created exclusively for ELIRE
- Integrated high-end appliances: fridge/freezer, oven, hood, wine cooler, washer/dryer, dishwasher
- Filtered drinkable tap water in all units
- The Vanity - a bespoke centerpiece feature in every residence
- Mashrabiya aluminum shutters (manual on 1BR/2BR/3BR and lower duplex floors; automatic on upper duplex floors) for shading, ventilation and privacy
- Sahara brown façade finish with light beige podium blend
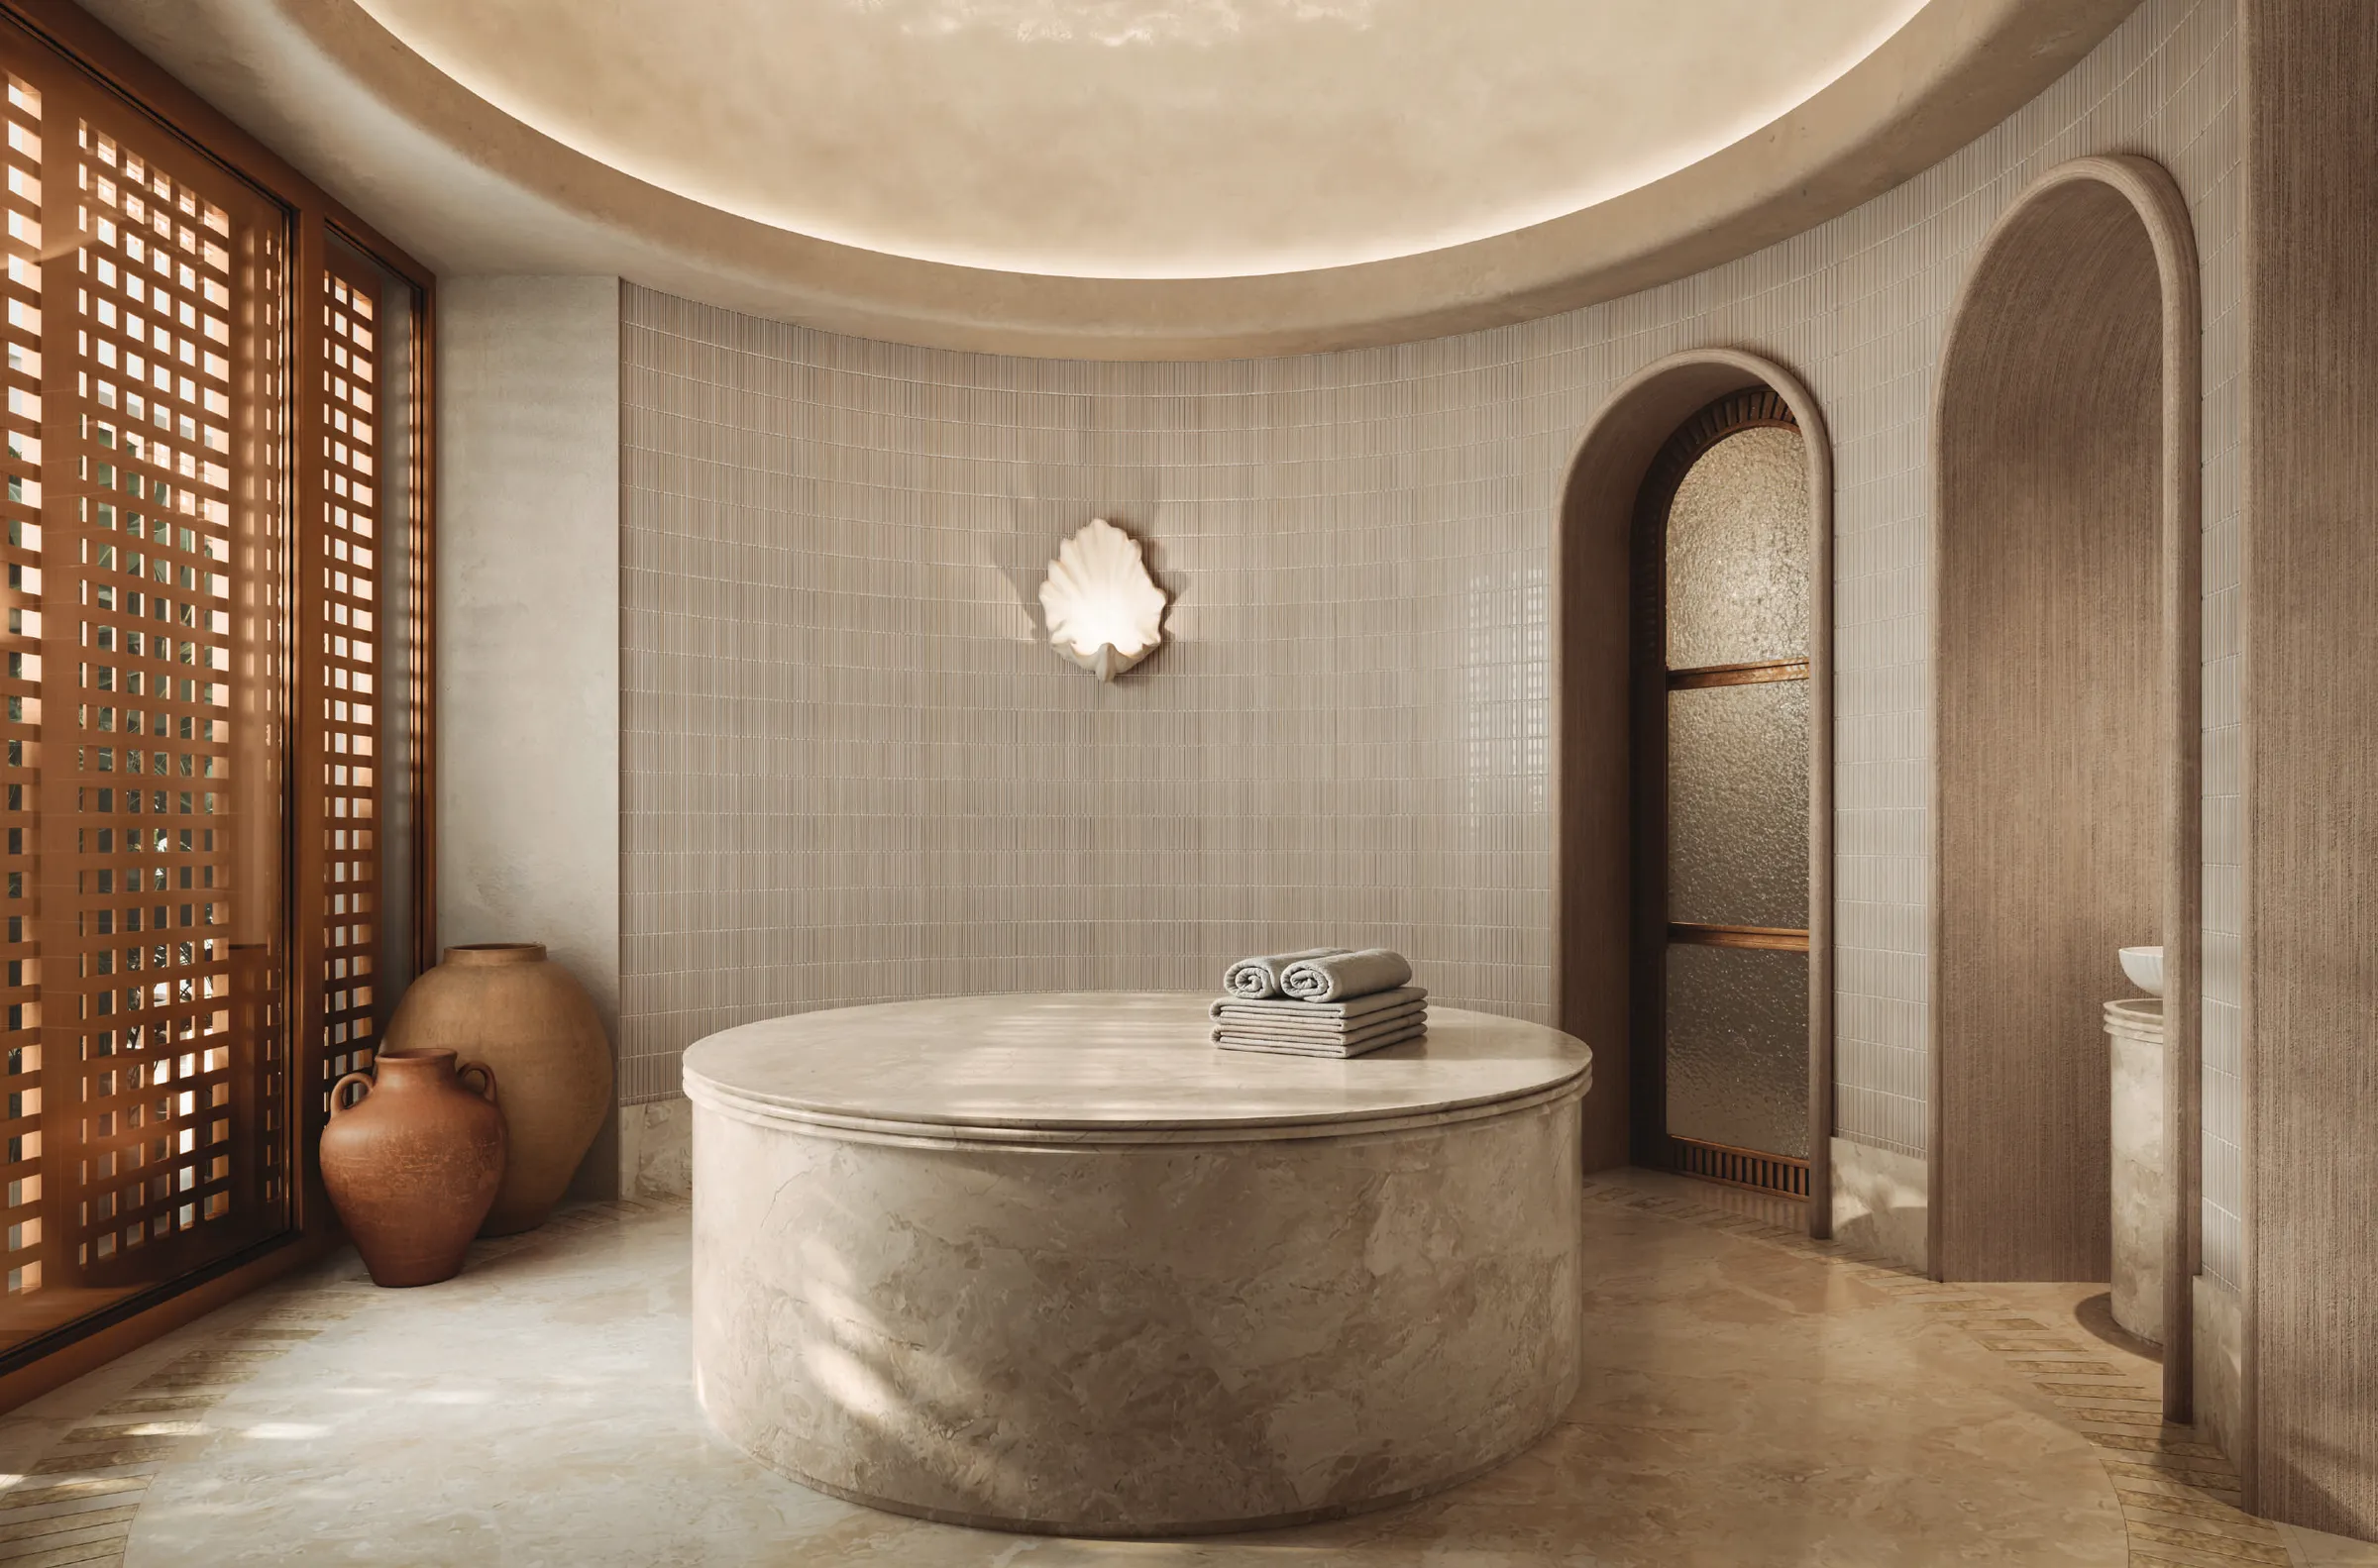
Refined material palette contrasting light and shadow, natural textures and layered tones throughout.
Step inside
Walk through ELIRE in 360°
No form, no wait — look around the residence yourself, then ask us anything.
Loading the tour…
Developer-produced tour. Layouts and finishes shown are indicative.
Open full screen →Gallery
Amenities
WELLNESS
- Gym
- Sauna
- Steam rooms
- Yoga studio
- Reformer Pilates studio
FAMILY
- Indoor kids' area
- Outdoor kids' area
- Teen zone
SOCIAL
- Indoor lounge
- Outdoor lounge
- Shared kitchen (by booking)
- Meeting rooms (by booking)
- Majlis lounge
- BBQ lounge
OUTDOOR & ACTIVE
- Landscaped seating areas
- Outdoor Sports zone
- 25th-floor Contemplation Garden
What makes ELIRE different
For investors
- Branded residence managed by LUX*, a hospitality group with a global footprint across the Middle East, Asia, Africa and Europe
- Limited to 100 residences, positioned amid landmark Boulevard developments
Questions buyers ask
What is ELIRE?
ELIRE is a collection of 100 residences - 'The Townhouses in the Sky' - managed by LUX*, located at the heart of the Boulevard in Downtown Dubai.
Where exactly is ELIRE located?
ELIRE sits on Al Aamal St in Downtown Dubai, near Sheikh Mohammed Bin Rashid Blvd, Burj Khalifa Blvd and Emaar Blvd, close to The Opus by Zaha Hadid, Bugatti Residences, Fairmont Residences and Waldorf Astoria Residences.
What unit types are available?
1-bedroom apartments (612-1,076 sq ft), 2-bedroom apartments (1,445-1,564 sq ft), 3-bedroom apartments (2,417-2,610 sq ft), 3-bedroom duplexes (3,829 sq ft), and 4-bedroom duplexes (5,305-5,349 sq ft).
Are the residences furnished?
Yes. All residences come fully furnished with custom-designed pieces created exclusively for ELIRE, alongside integrated high-end appliances.
Who designed the building?
The façade was designed by Nöfer Architekten, a Berlin-based firm, in collaboration with Arnaud Behzadi Architectures, a Paris-based design studio.
What are the Mashrabiya shutters?
Manually and automatically operable aluminum shutters inspired by classic Islamic architecture, providing natural shading, ventilation and enhanced privacy across the façade.
What amenities does ELIRE offer?
A 23,195 sq ft podium level with a gym, sauna, steam rooms, yoga and Pilates studios, indoor/outdoor kids' areas, a teen zone, majlis lounge, BBQ lounge, shared kitchen, meeting rooms and an outdoor sports zone, plus a rooftop Contemplation Garden.
What is 'The Vanity'?
A bespoke centerpiece included in every unit, symbolic of ELIRE's layered design philosophy.
How many residences are there in total?
ELIRE comprises 100 residences in total.
What is the current pricing and availability?
Please contact us for current pricing and availability details.
Live Beyond Imagination - ELIRE, Managed by LUX*
- ✓ Current prices
- ✓ Available units
- ✓ Floor plans
- ✓ Complete brochure