Serro - The Heights
Chase New Horizons
A villa community by Emaar crafted for soft luxury, holistic living — 3, 4, and 5-bedroom homes set within resort-style wellness and social spaces.
Starting price
Villa Typologies
3, 4 & 5-Bedroom
Total Villas
383 (200 / 172 / 11)
Largest Plot Area
Up to 7,075 sq. ft. (5-Bedroom)
Largest Built-up Area
Up to 5,828 sq. ft. (5-Bedroom)
On-site Amenities
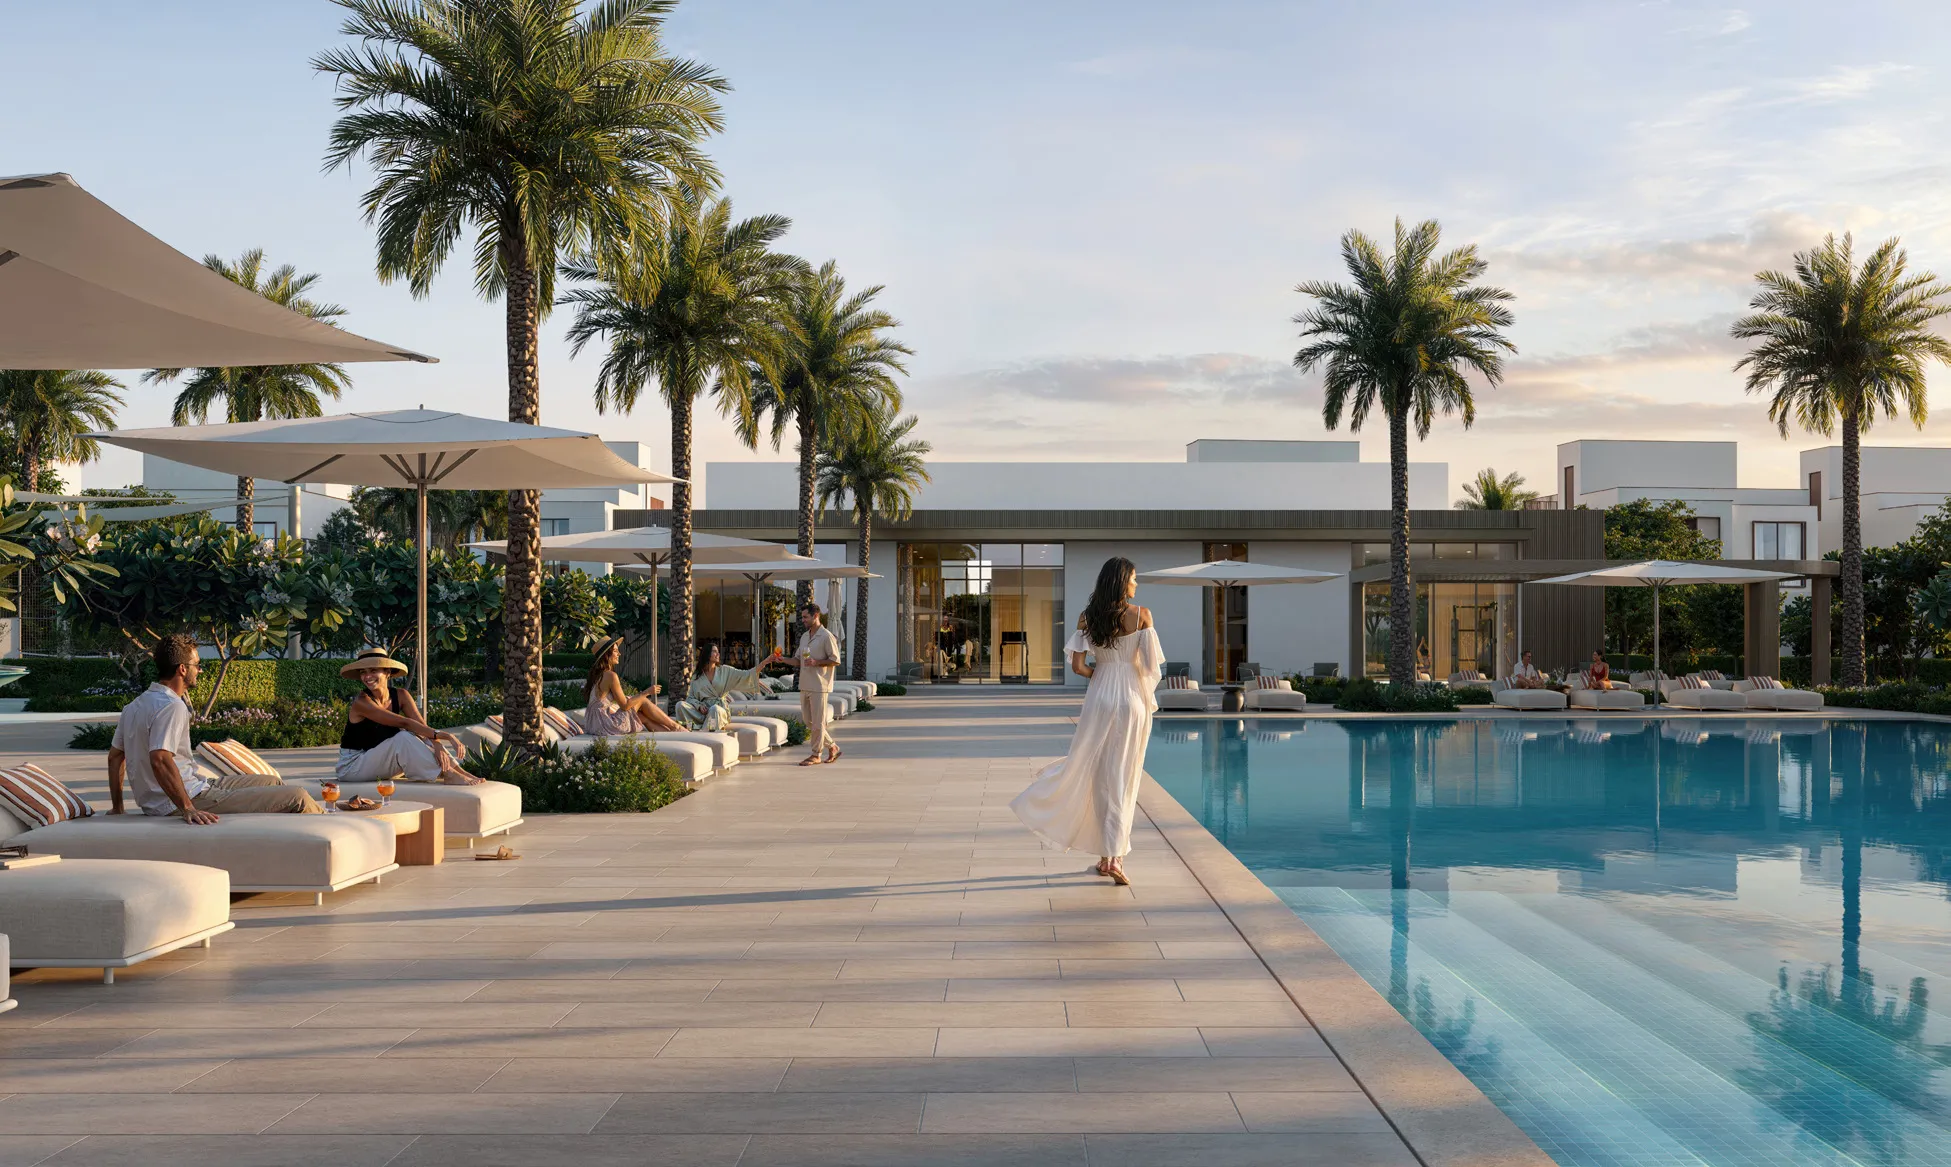
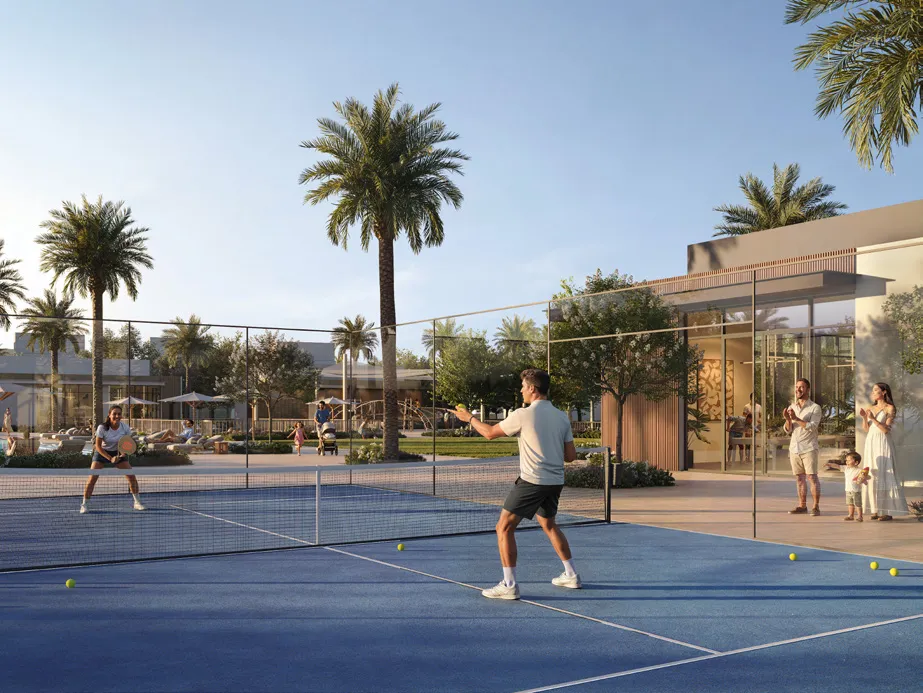
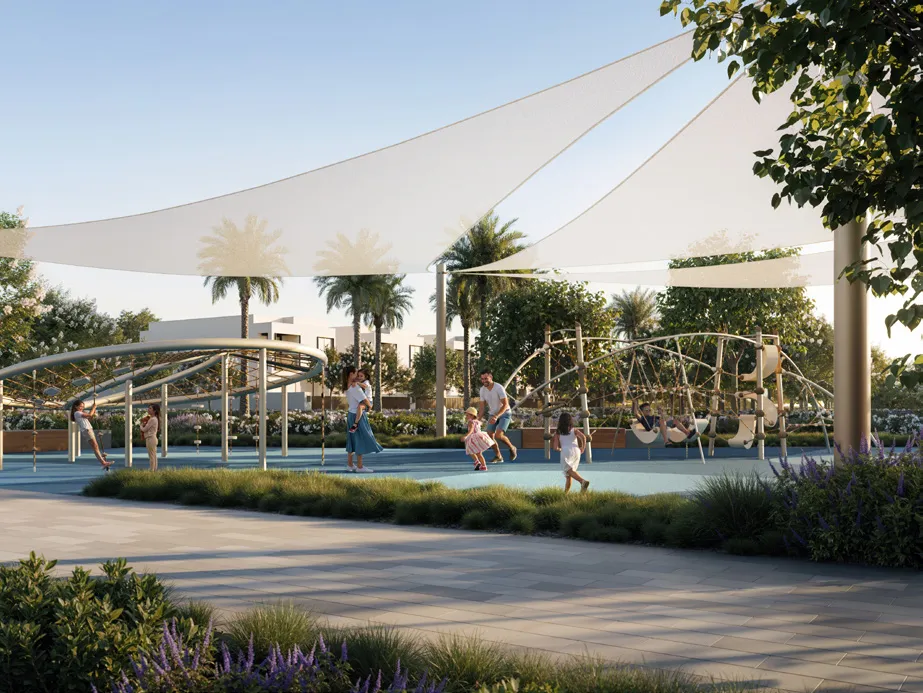
Wellness Centre, Clubhouse, Sport Courts, Community Pool, Kids Playscape
Layout
Ground + First Floor (3BR); Ground + First + Roof Floor (4BR & 5BR)
The project
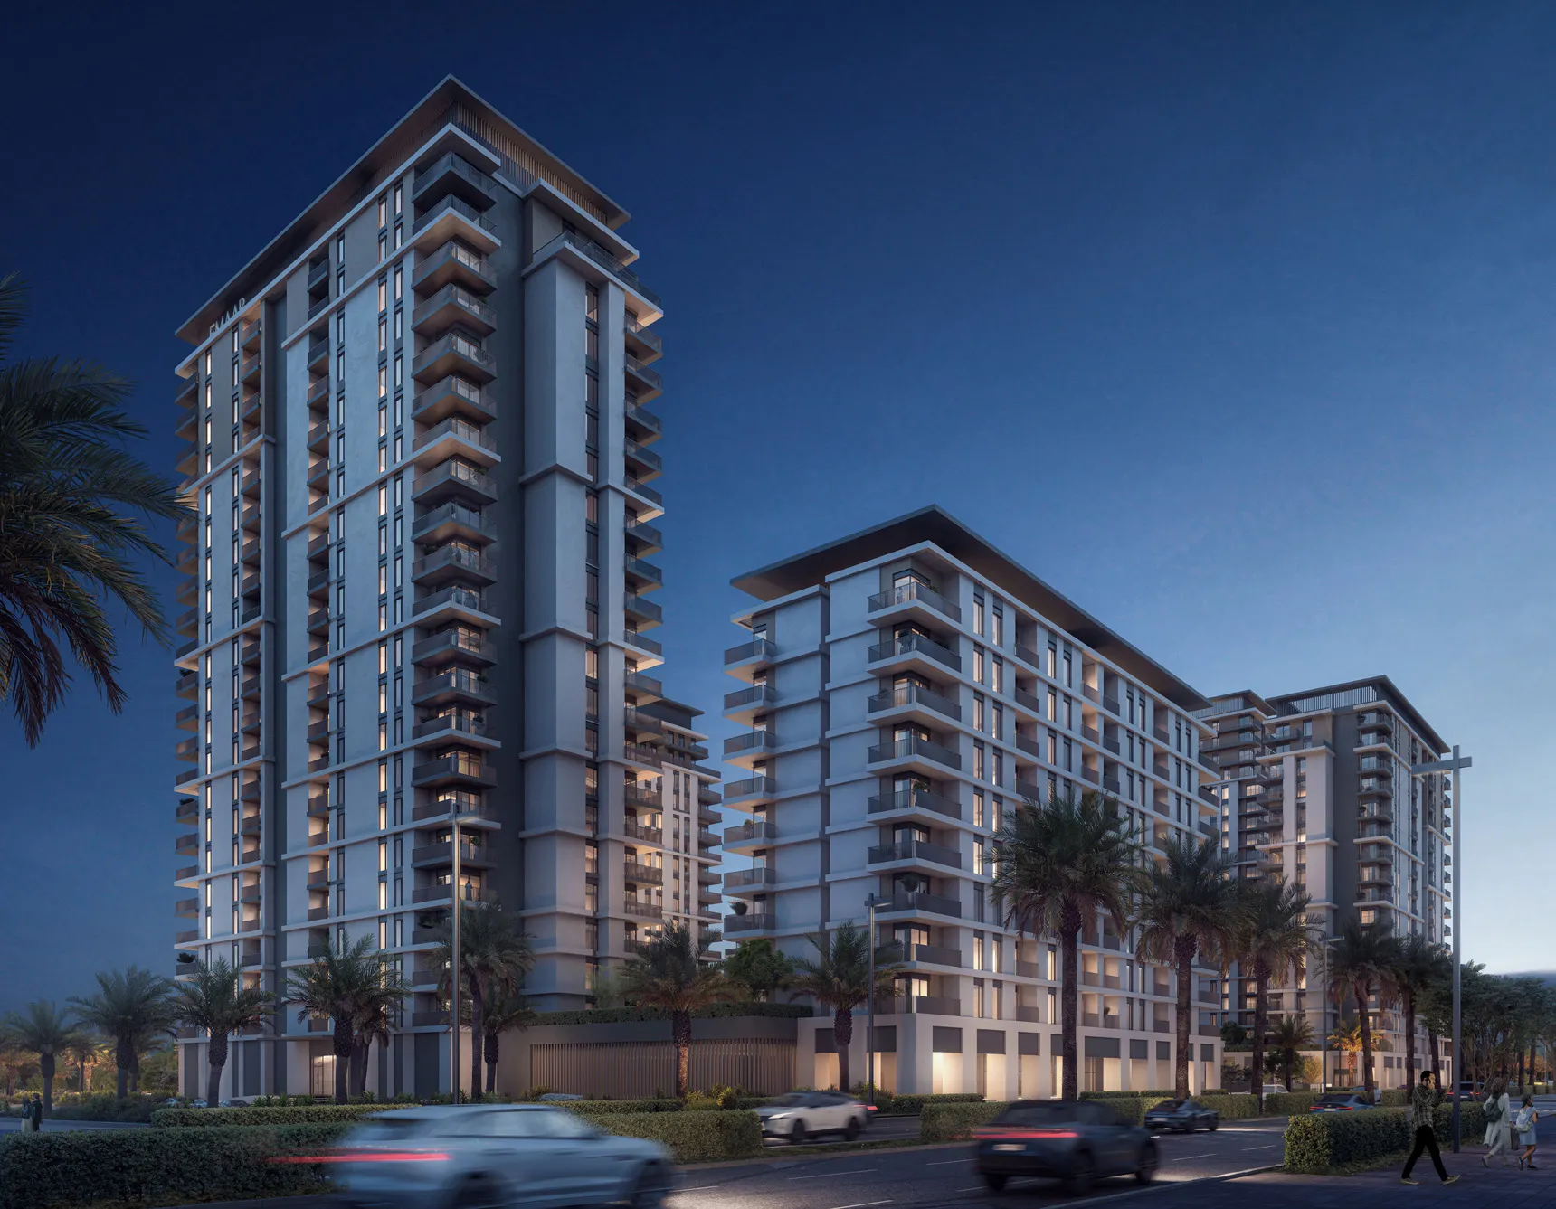
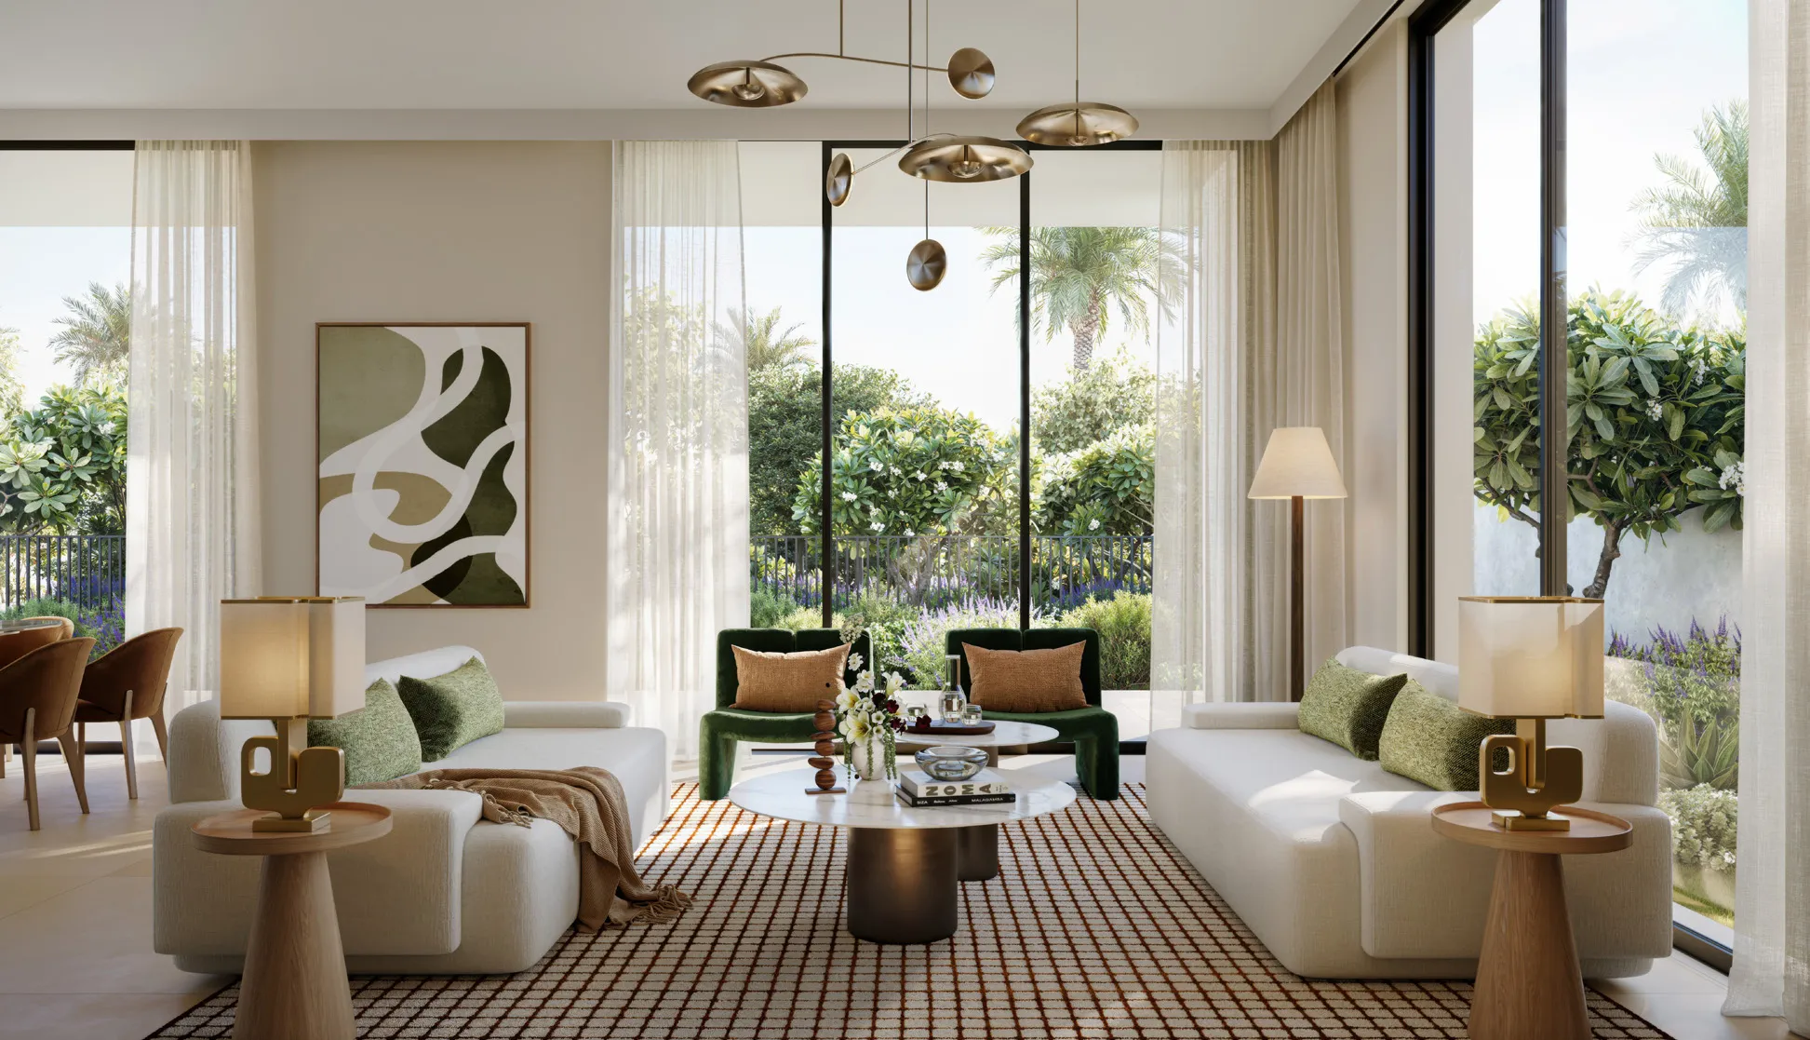
Serro, The Heights offers a villa lifestyle envisioned around soft luxury and bold design — spacious interiors, natural tones, and premium finishes that create calm, considered spaces.
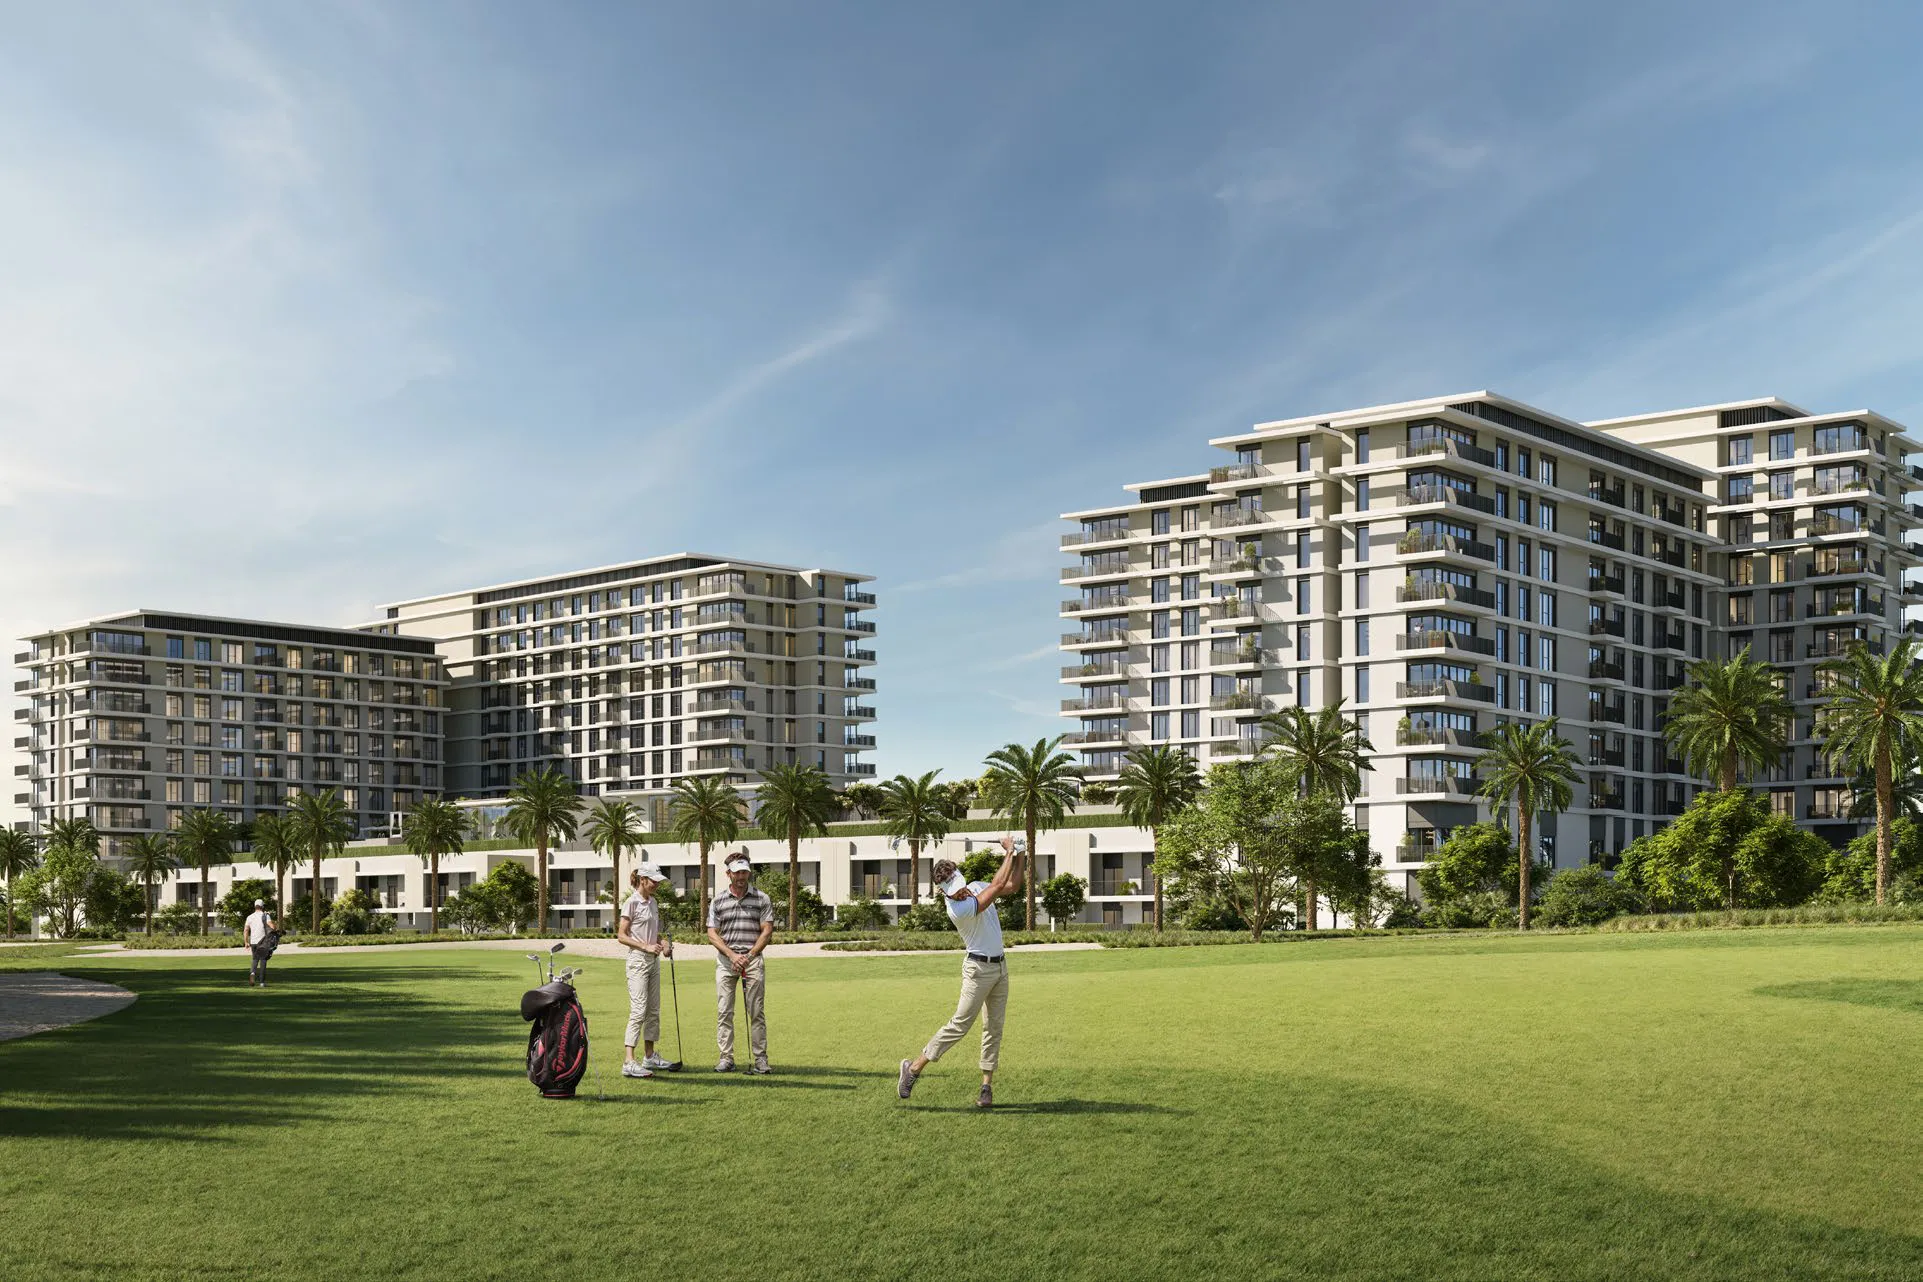
The community is built around a wellness centre and serene shared spaces, with tranquil pathways connecting homes to vibrant social areas, sport courts, a community pool, and a kids' playscape.
With three villa typologies ranging from 3 to 5 bedrooms and plots up to 7,075 sq. ft., Serro is designed for those who want room to grow within a Mediterranean-inspired, low-density setting.
Ideal for: Families wanting larger, multi-floor villa living · Buyers seeking a wellness-integrated community · Those drawn to Mediterranean-inspired architecture
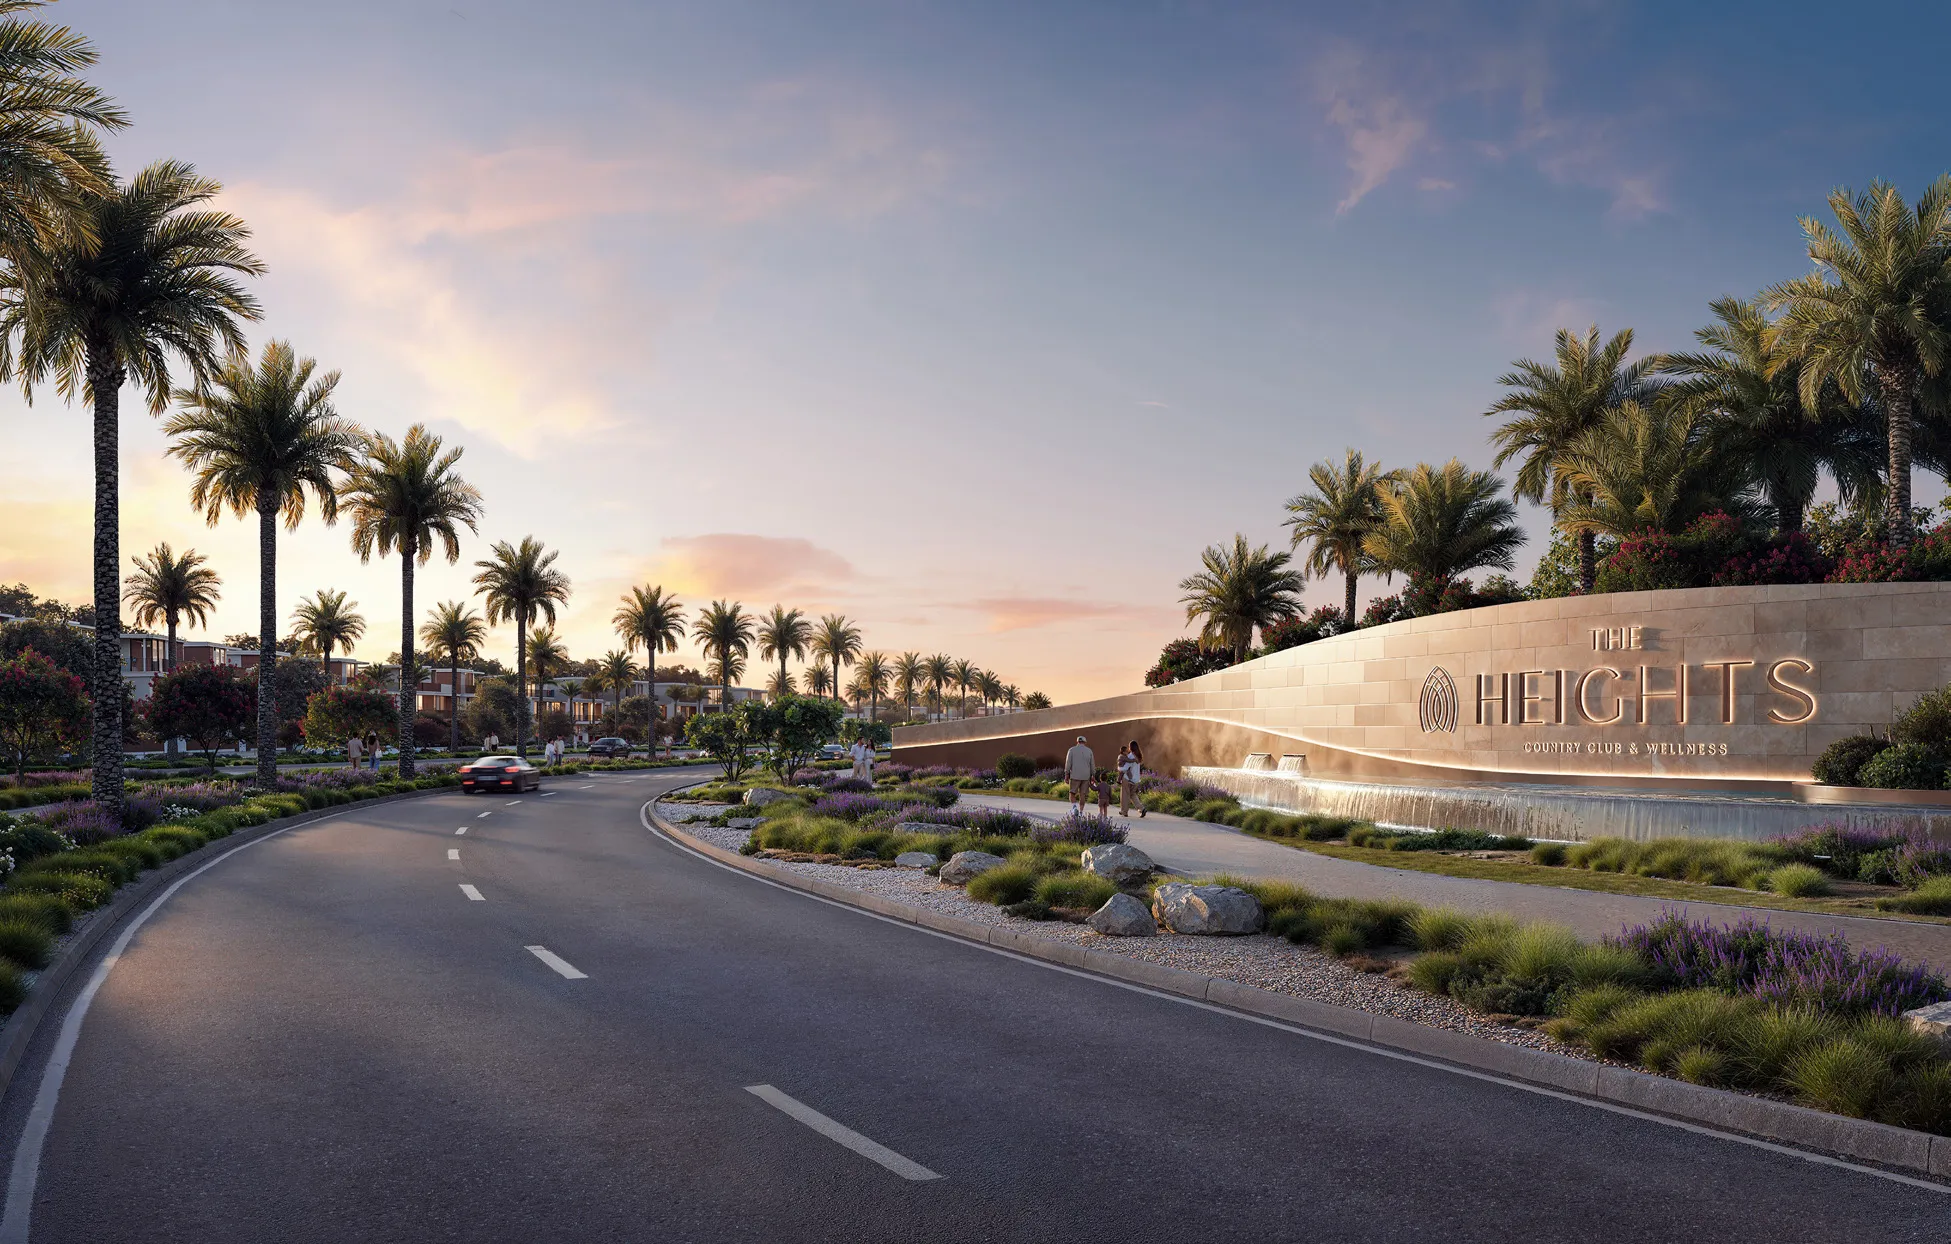
The Heights
Wellness Centre & Clubhouse
A dedicated space for body-and-mind wellbeing at the heart of the community.
Sport Courts
On-site courts for an active, social lifestyle.
Community Pool
A shared pool space for residents to relax and connect.
Kids Playscape
A dedicated play area designed for younger residents.
Tranquil Pathways
Serene walkways linking homes to communal and social areas.
Residences
Interiors & finishes
- Soft luxury interiors with natural tones
- Premium finishes throughout
- Curated, bold yet calm design language
Design details as described in brochure: 'soft luxury interiors, natural tones, and premium finishes create calm spaces.'
Gallery
Amenities
WELLNESS
- Wellness Centre and Clubhouse
ACTIVE
- Sport Courts
FAMILY
- Kids Playscape
SOCIAL & OUTDOOR
- Community Pool
- Tranquil Pathways
- Vibrant Social Areas
What makes Serro - The Heights different
For investors
- 8-instalment payment plan structured around construction milestones (40%, 60%, 80%, 100% completion)
- Only 10% due on booking, easing initial entry cost
- Final 20% instalment due only at 100% construction completion
Questions buyers ask
What villa types are available at Serro, The Heights?
Serro offers 3-bedroom, 4-bedroom, and 5-bedroom villas, each with distinct floor layouts.
How many villas are in the community?
There are 200 3-bedroom, 172 4-bedroom, and 11 5-bedroom villas.
What is the largest villa size available?
The 5-bedroom villa offers up to 5,828 sq. ft. of built-up area on a plot of up to 7,075 sq. ft.
Do the villas have multiple floors?
Yes. 3-bedroom villas feature Ground and First floors, while 4 and 5-bedroom villas include an additional Roof Floor.
What amenities are part of the community?
Residents have access to a Wellness Centre and Clubhouse, Sport Courts, a Community Pool, and a Kids Playscape.
What is the design style of Serro?
The community features Mediterranean-inspired architecture with soft luxury interiors, natural tones, and premium finishes.
How is the payment structured?
Payments are staged across a down payment and multiple instalments tied to construction milestones, concluding at full completion.
What is the current price for a villa at Serro?
Pricing varies by villa type and availability — please request the latest price list for up-to-date figures.
Chase New Horizons — Begin Your Serro Story
- ✓ Current prices
- ✓ Available units
- ✓ Floor plans
- ✓ Complete brochure