
PARKWAY
Parkway by Prestige One: Resort-Style Living in the Heart of Mohammed Bin Rashid City
A G+32 residential tower offering 1, 2 and 3-bedroom homes, fresh open spaces and over 20 indoor and outdoor amenities, minutes from Downtown Dubai.
Starting price
Community
Mohammed Bin Rashid City (Meydan Horizon)
Building Configuration
Ground Floor + Podium + 32 Residential Floors
Total Residences
274 units (158 × 1BR, 88 × 2BR, 28 × 3BR)
Unit Size Range
724.93 sq. ft. to 2,026.79 sq. ft.
Amenities
20+ indoor & outdoor lifestyle amenities
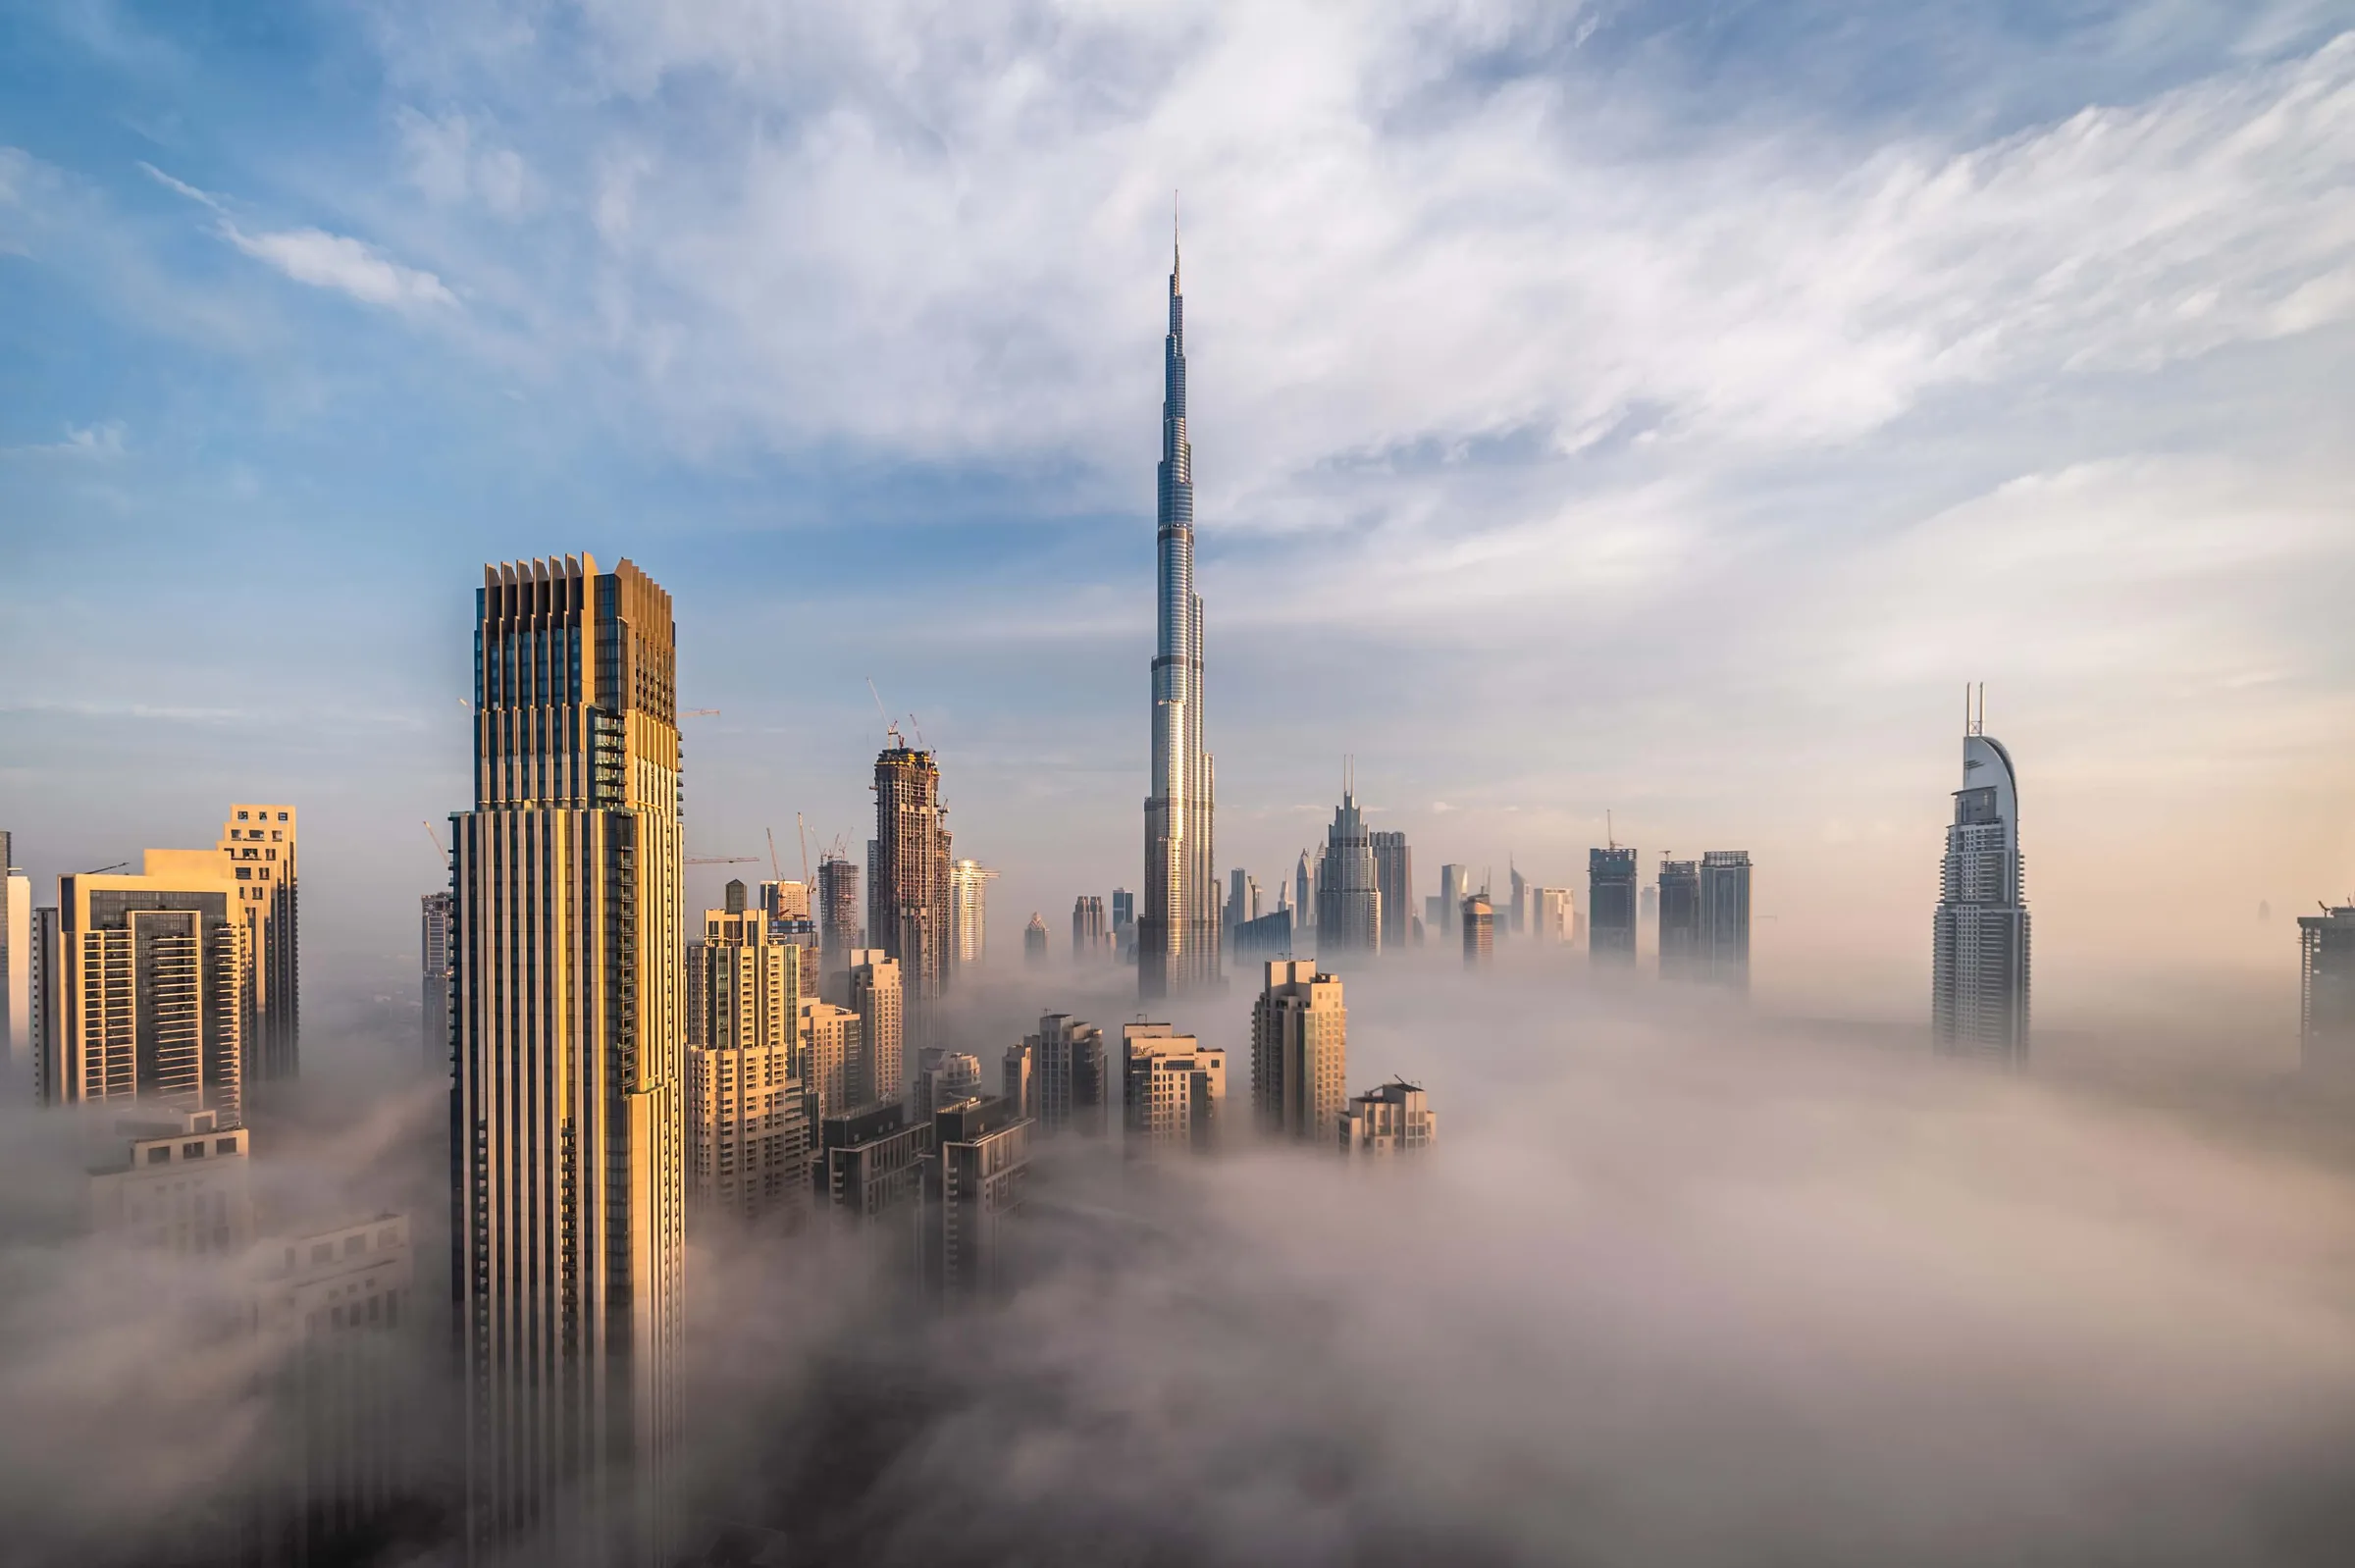
Downtown Dubai / Burj Khalifa
5 minutes by car
The project
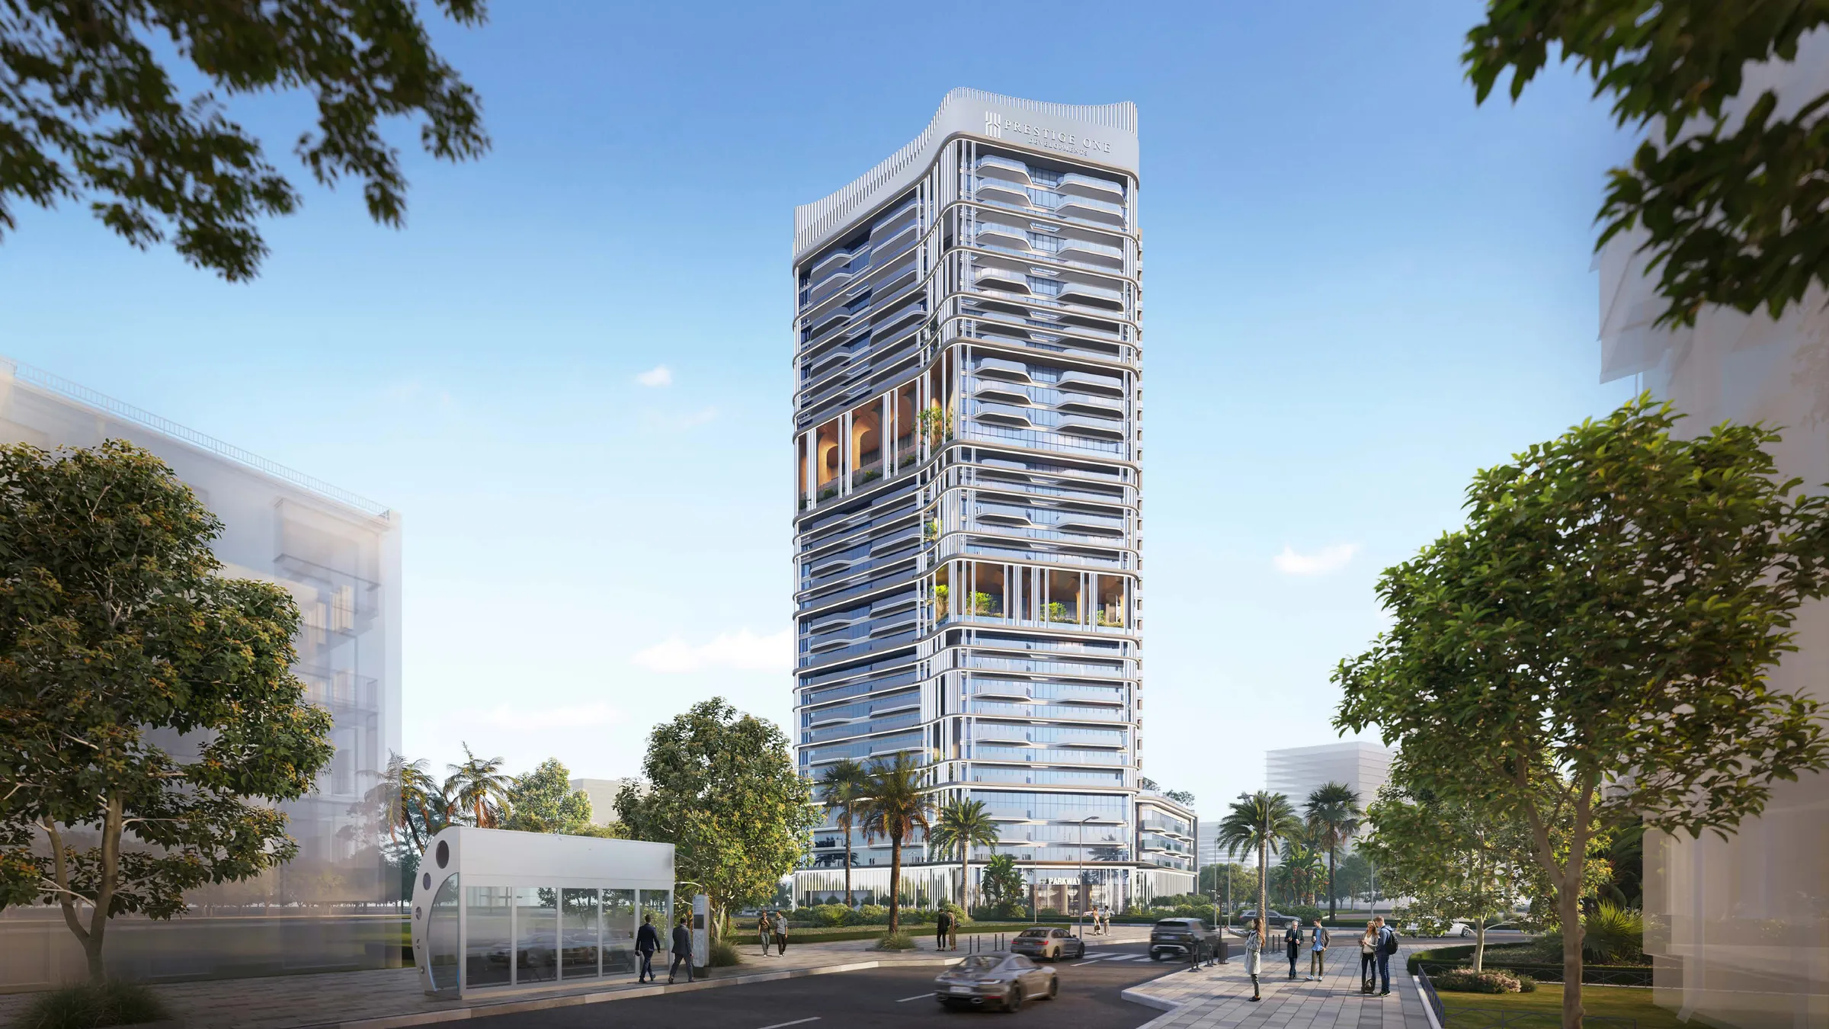
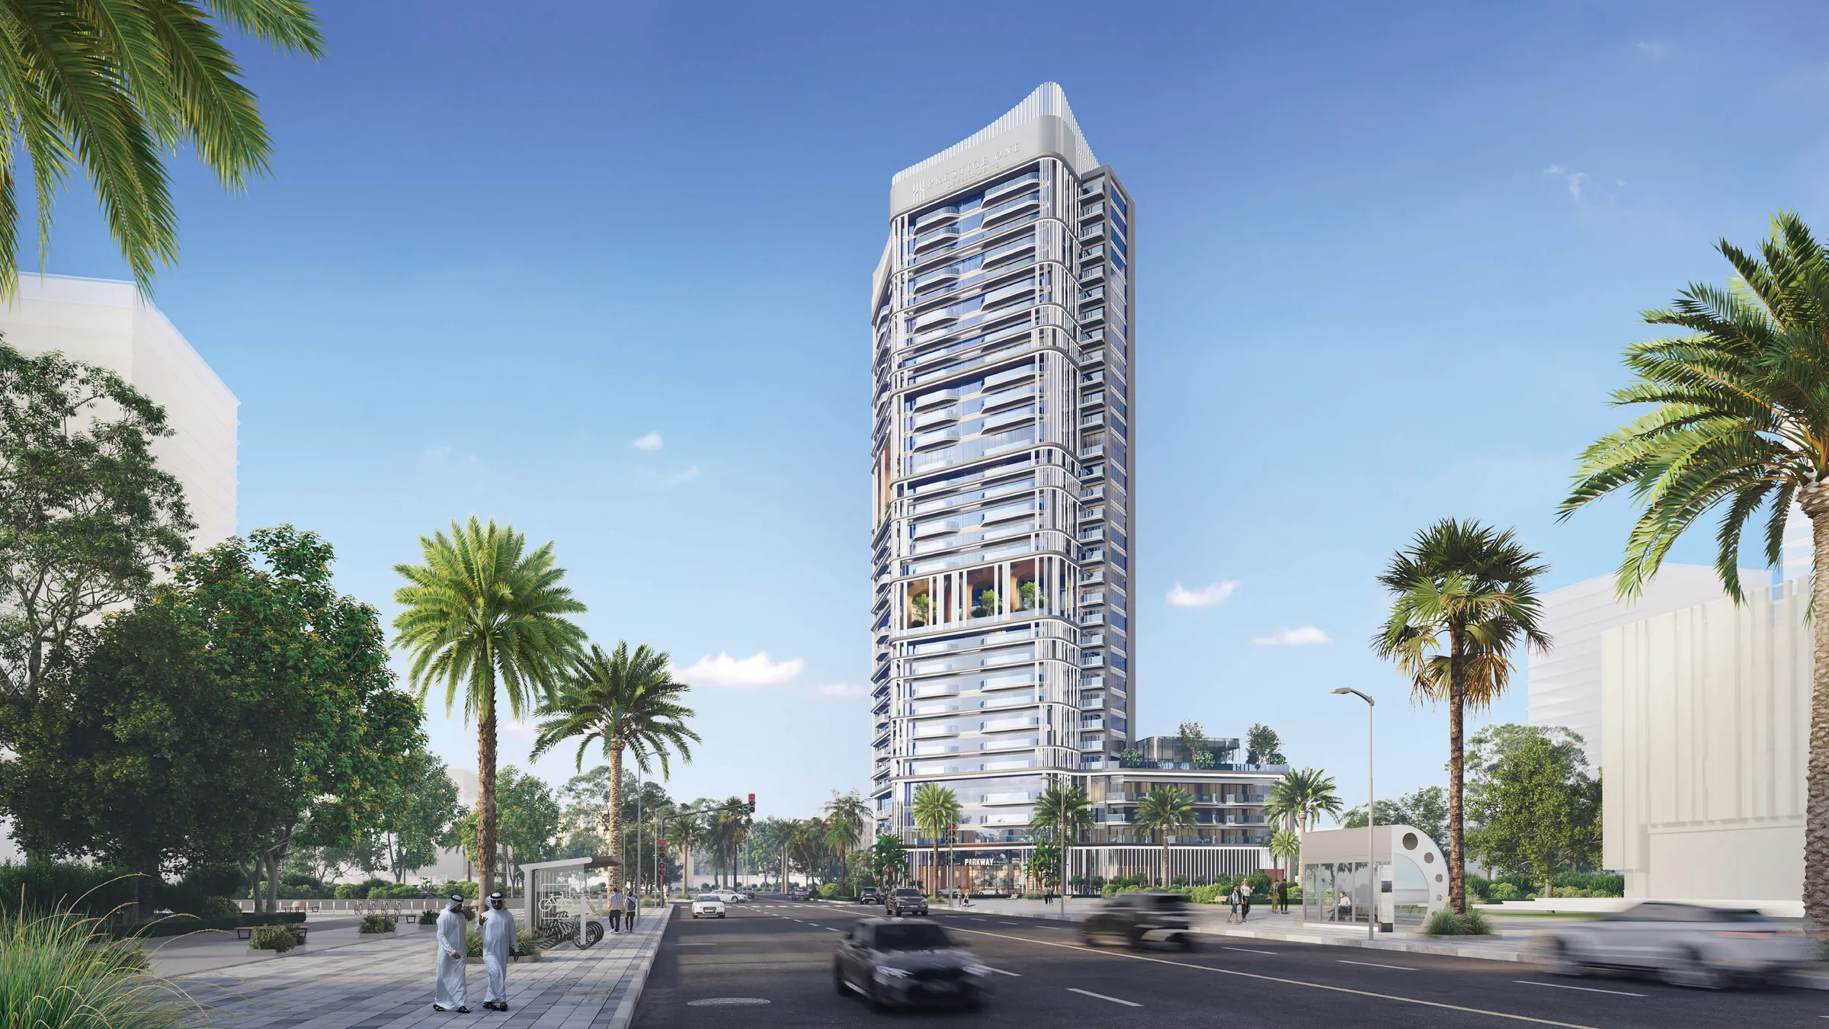
Parkway by Prestige One is a modern residential tower rising within Mohammed Bin Rashid City, one of Dubai's most ambitious masterplanned destinations. Its curved glass façade and landscaped podium bring a rare sense of calm to a fast-moving city.
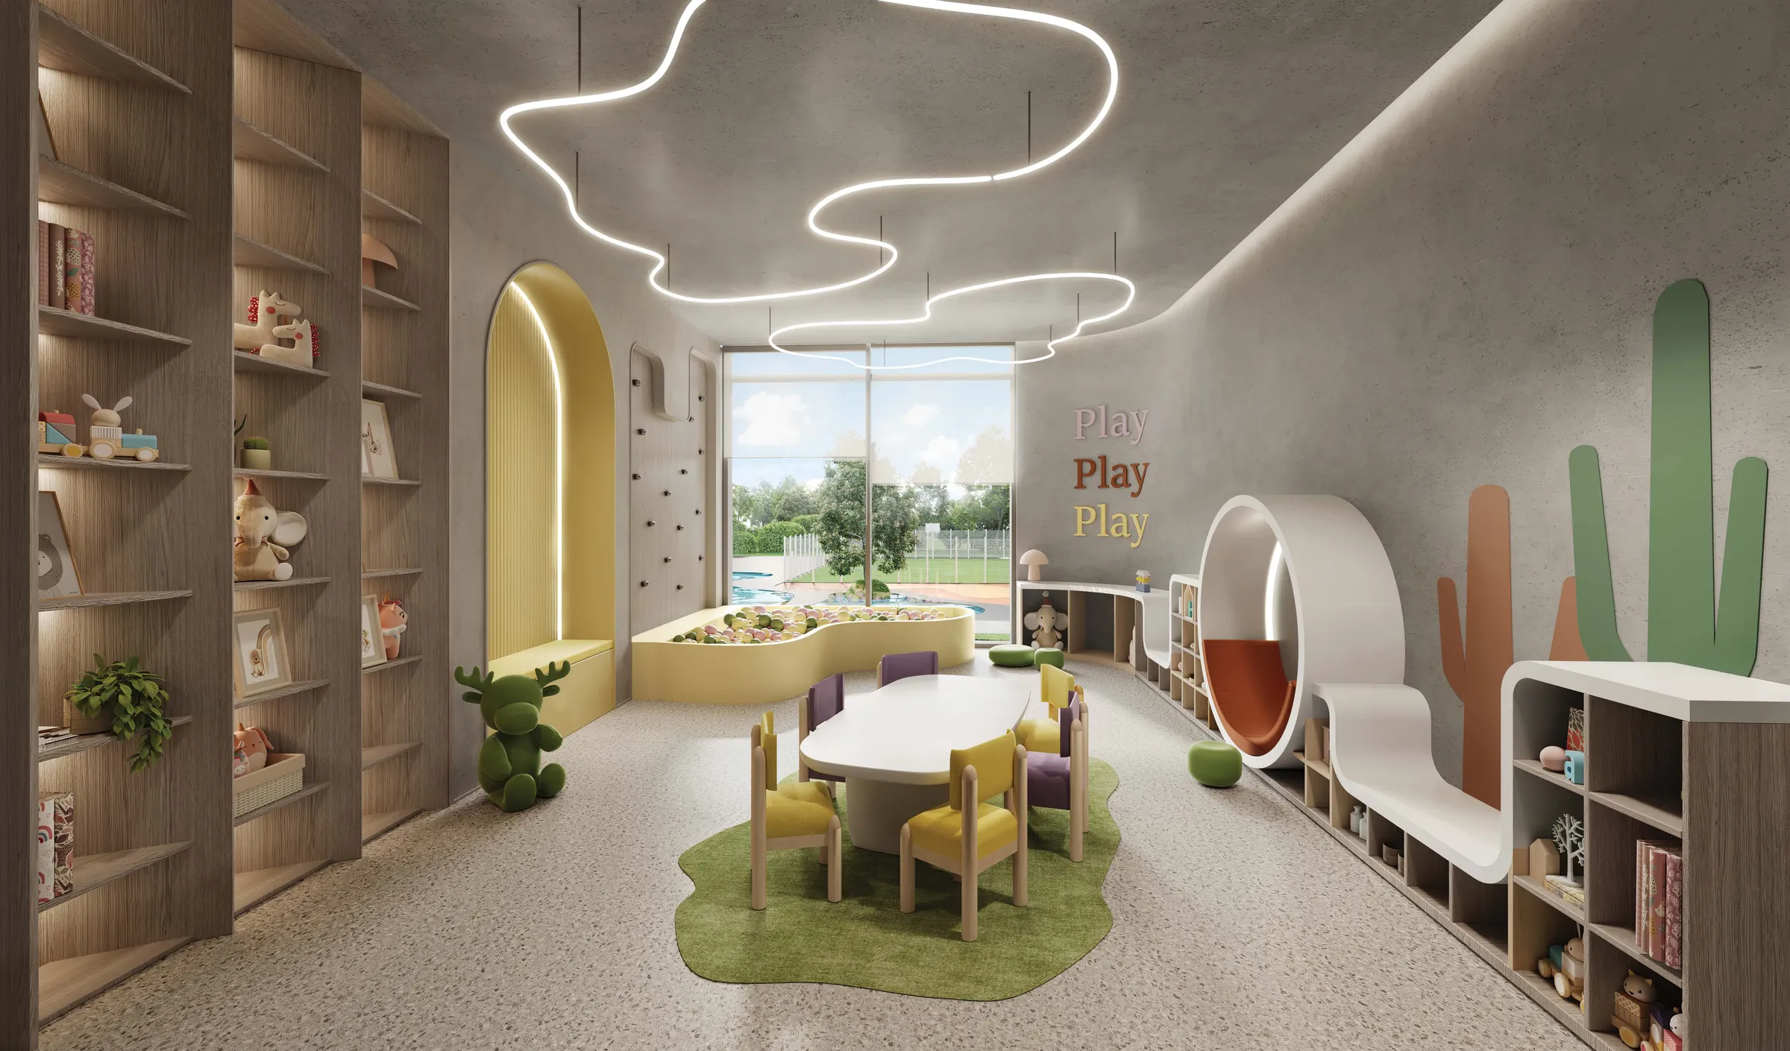
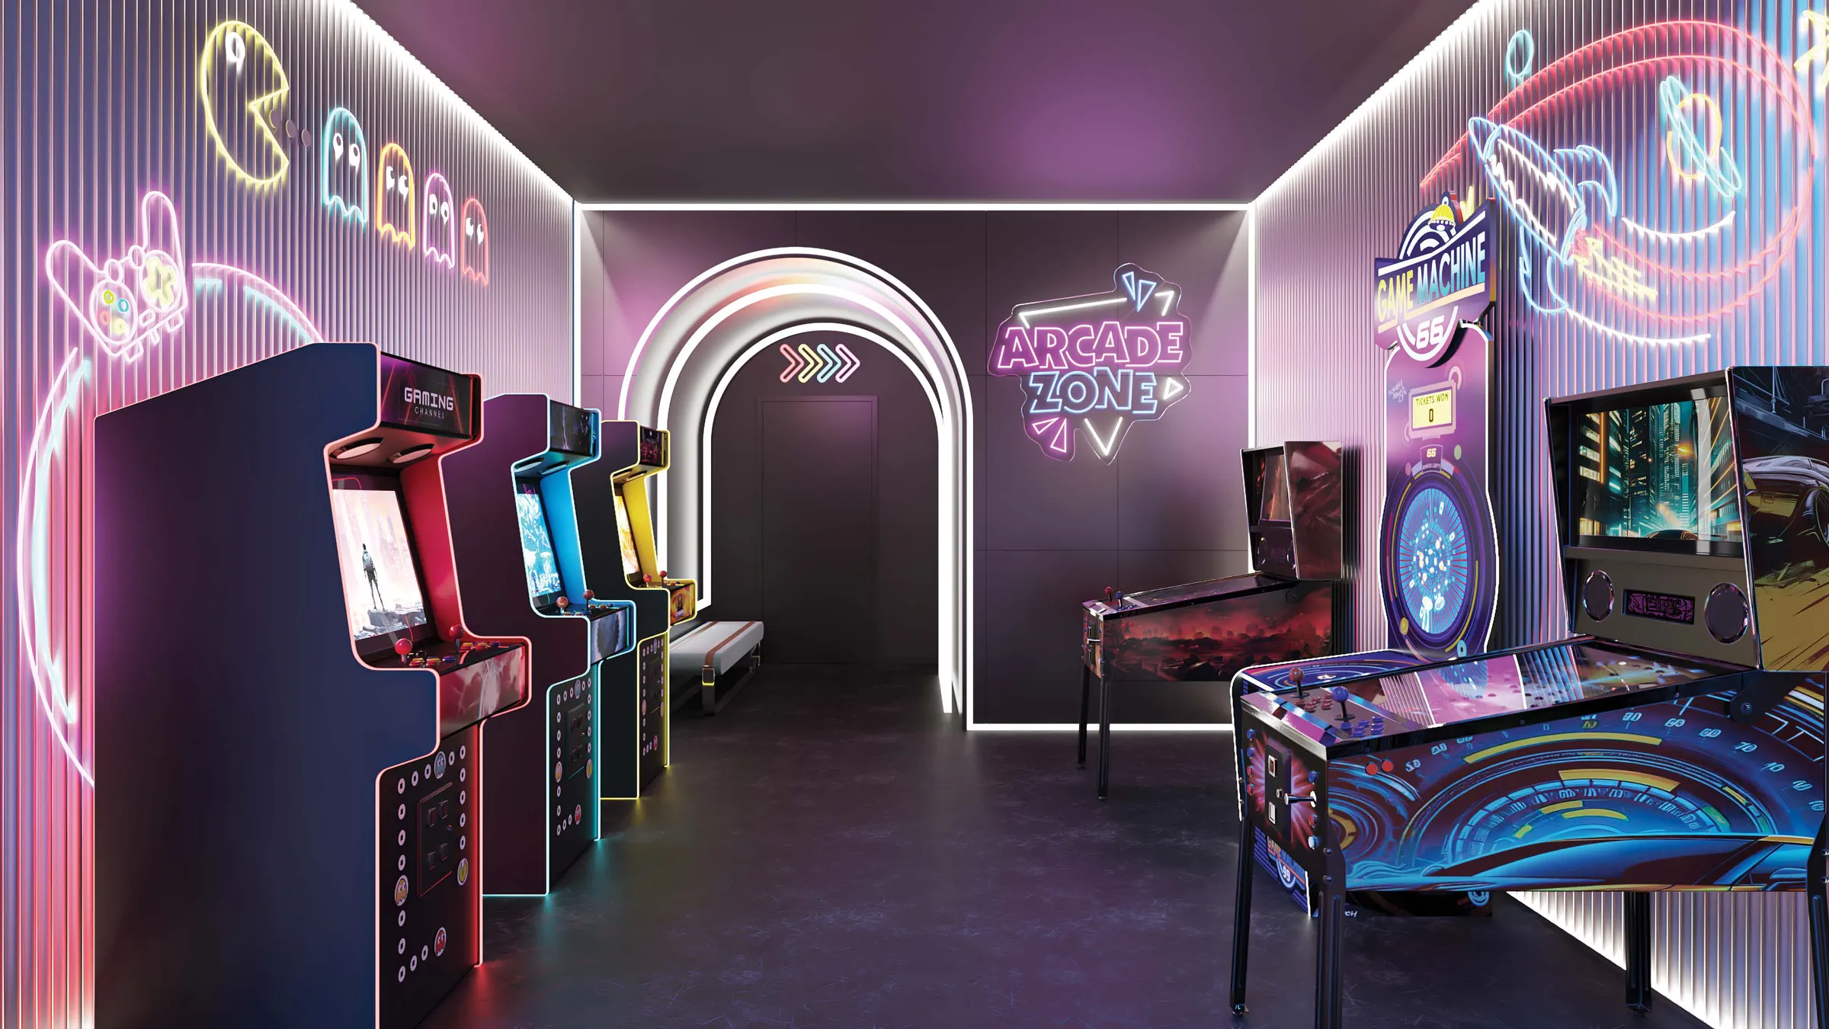
Inside, residents move between a club lounge, cinema room, games room, gym, yoga studio and sauna, then step outdoors to adult and family pools, kids' play areas, a multi-sports court and mini-putt golf — a full resort experience built into daily life.
Surrounded by parks, lagoons and Meydan Horizon's waterfront vision, Parkway offers 1, 2 and 3-bedroom homes designed for both the families who will live here and the investors drawn to one of Dubai's fastest-growing corridors.
Ideal for: Families seeking resort-style community living · Investors targeting Dubai's Mohammed Bin Rashid City growth corridor · Professionals and upsizers wanting design-led homes near Downtown Dubai
Location
Meydan One Mall3 min
Ras Al Khor Wildlife Sanctuary5 min
Burj Khalifa / Downtown Dubai5 min
Meydan Racecourse District8 min
Dubai Creek10 min
Jumeirah Beach15 min
Dubai International Airport16 min
Palm Jumeirah18 min
Parkway sits within Mohammed Bin Rashid City, giving quick access to Meydan One Mall, Ras Al Khor Wildlife Sanctuary, Downtown Dubai, Dubai Creek and Dubai International Airport.
Residences
Interiors & finishes
- Open-plan living and dining areas with floor-to-ceiling windows
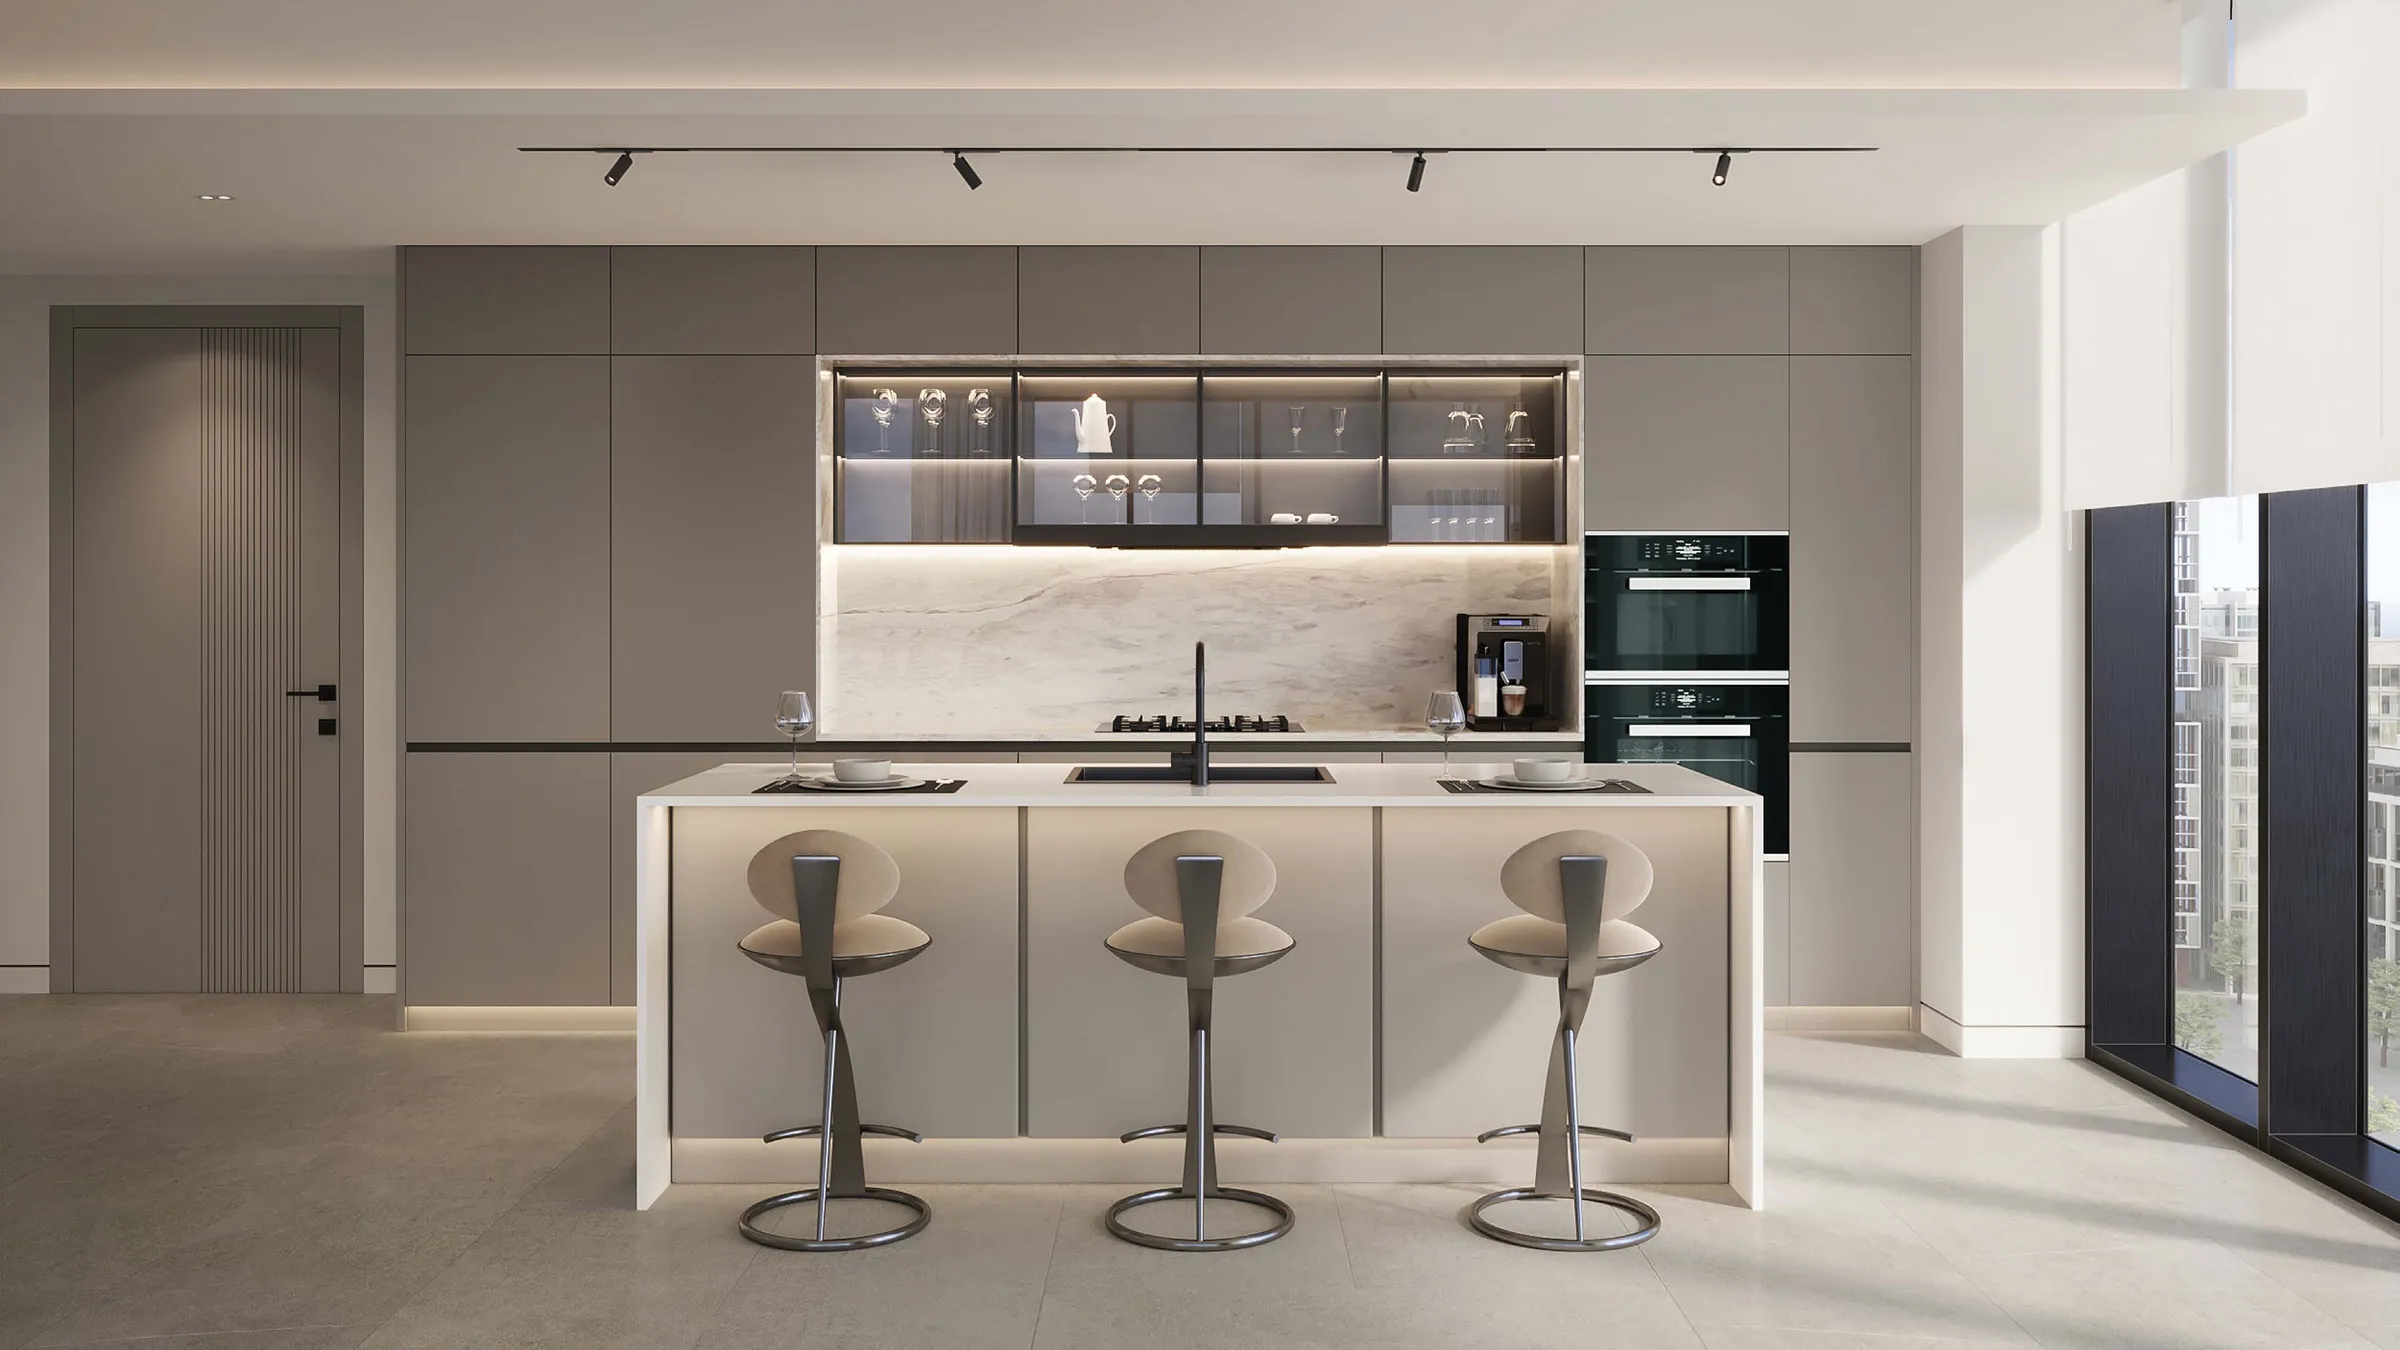
- Fitted kitchens with integrated oven, gas hob and built-in wine cooler
- Marble-finished bathrooms with dual vanities and glass-enclosed showers/tub
- Bedrooms with dedicated dressing/vanity areas
Interior specifications reflect the show-home renders featured in the brochure and should be confirmed against final finishing schedules.
Gallery
Amenities
WELLNESS
- Gym
- Yoga Studio
- Sauna
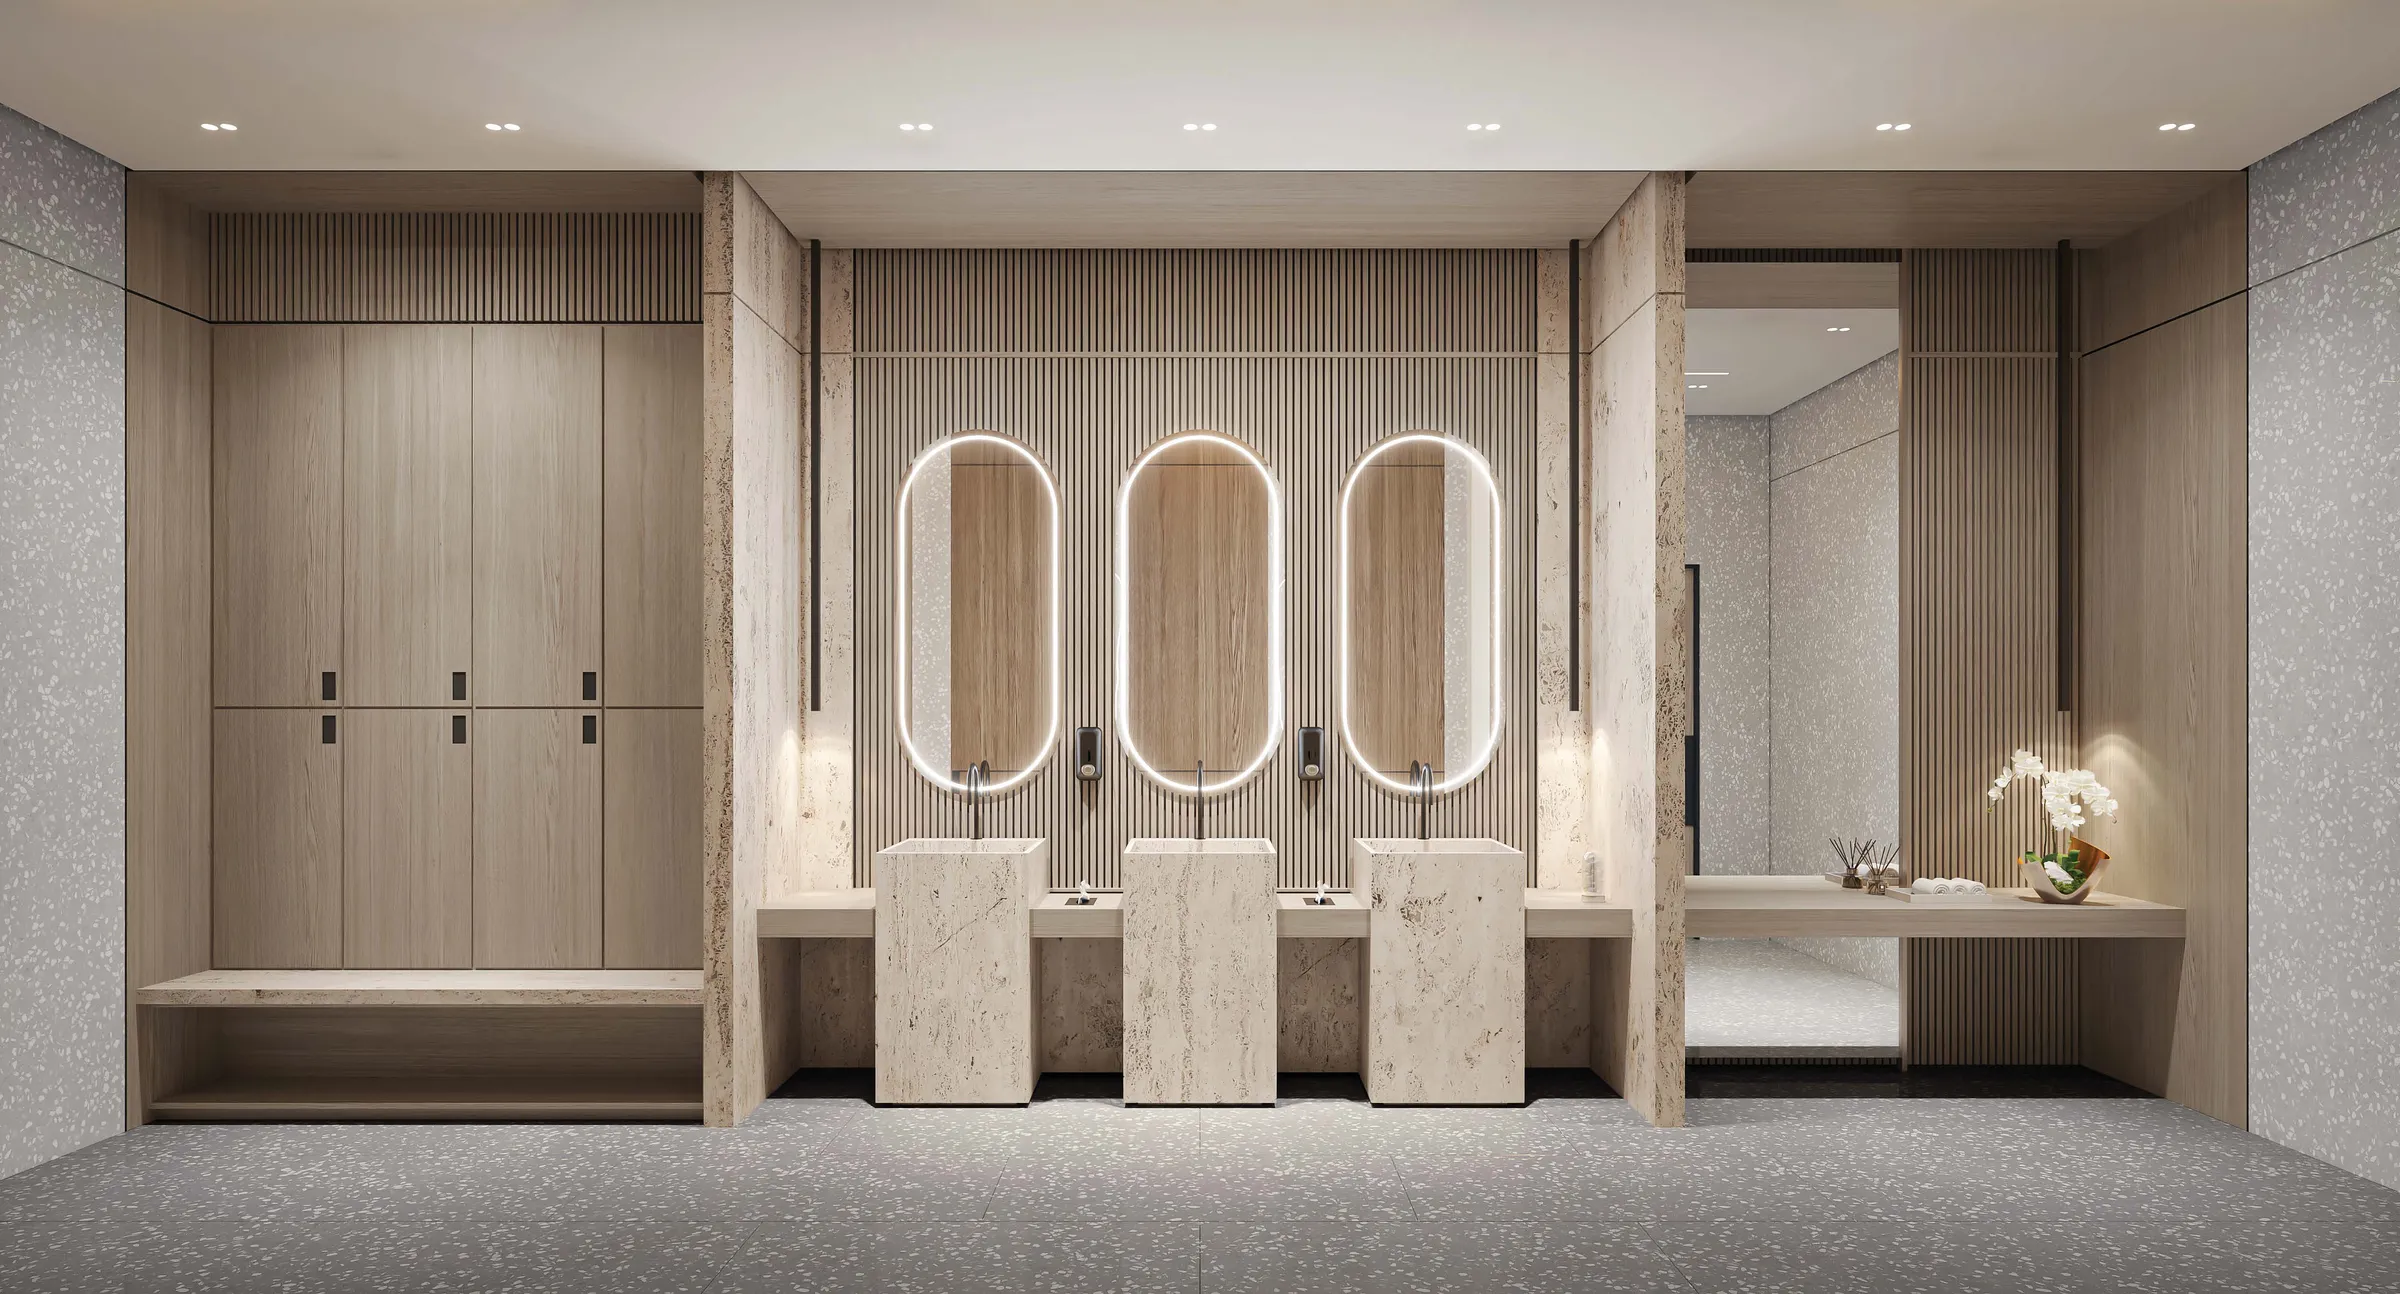
- Male/Female Changing Rooms and Toilets
FAMILY
- Kids' Play Area (Indoor)
- Wet Kids' Play Area
- Dry Kids' Play Area
- Kids' Pool
- Family Pool
SOCIAL
- Club Lounge / Multi-Purpose Room
- Owner's Lounge
- Games Room
- Cinema Room
- Cinema Area
- Juice Bar
- BBQ Area
ACTIVE & OUTDOOR
- Multi-Sports Court
- Mini-Putt Golf
- Adults Pool
- Open Garden Deck
What makes PARKWAY different
Questions buyers ask
What unit types does Parkway offer?
Parkway offers 1, 2 and 3-bedroom apartments across 274 total residences.
What is the size range of the apartments?
1-bedroom units start from 724.93 sq. ft., 2-bedroom units from 1,103.27 sq. ft., and 3-bedroom units from 1,735.95 sq. ft., up to 2,026.79 sq. ft.
Where is Parkway located?
Parkway is located in Mohammed Bin Rashid City, as part of the Meydan Horizon development.
How far is Parkway from Downtown Dubai?
Downtown Dubai and Burj Khalifa are approximately 5 minutes away by car.
What is the building's configuration?
Parkway is a G+32 tower comprising a ground floor, podium floors, and 32 residential floors.
What amenities are available at Parkway?
Residents have access to a club lounge, cinema room, games room, gym, yoga studio, sauna, adults and family pools, kids' pools and play areas, a multi-sports court and mini-putt golf, among other amenities.
What is the payment plan?
The brochure outlines a plan of 65% paid in installments and 35% due at handover; please confirm current terms with our sales team.
Is Parkway a good investment?
Parkway sits within Mohammed Bin Rashid City, a masterplan supported by Dubai's tax-free investment status, rental yield potential, capital appreciation trends and Golden Visa opportunities as highlighted in the project brochure.
What is the price of a unit at Parkway?
Pricing is available on request — please contact our team for current rates and availability.
When will Parkway be completed?
Please contact our team for the latest confirmed completion and handover timeline.
Step Into Resort-Style Living — Discover Your Home at Parkway.
- ✓ Current prices
- ✓ Available units
- ✓ Floor plans
- ✓ Complete brochure
Explore similar projects
- Golf Place
Golf Place
Prestige One · Dubai Sports City
Price on request
- Seaside by Prestige One
Seaside by Prestige One
Prestige One Developments · Dubai Islands
Price on request
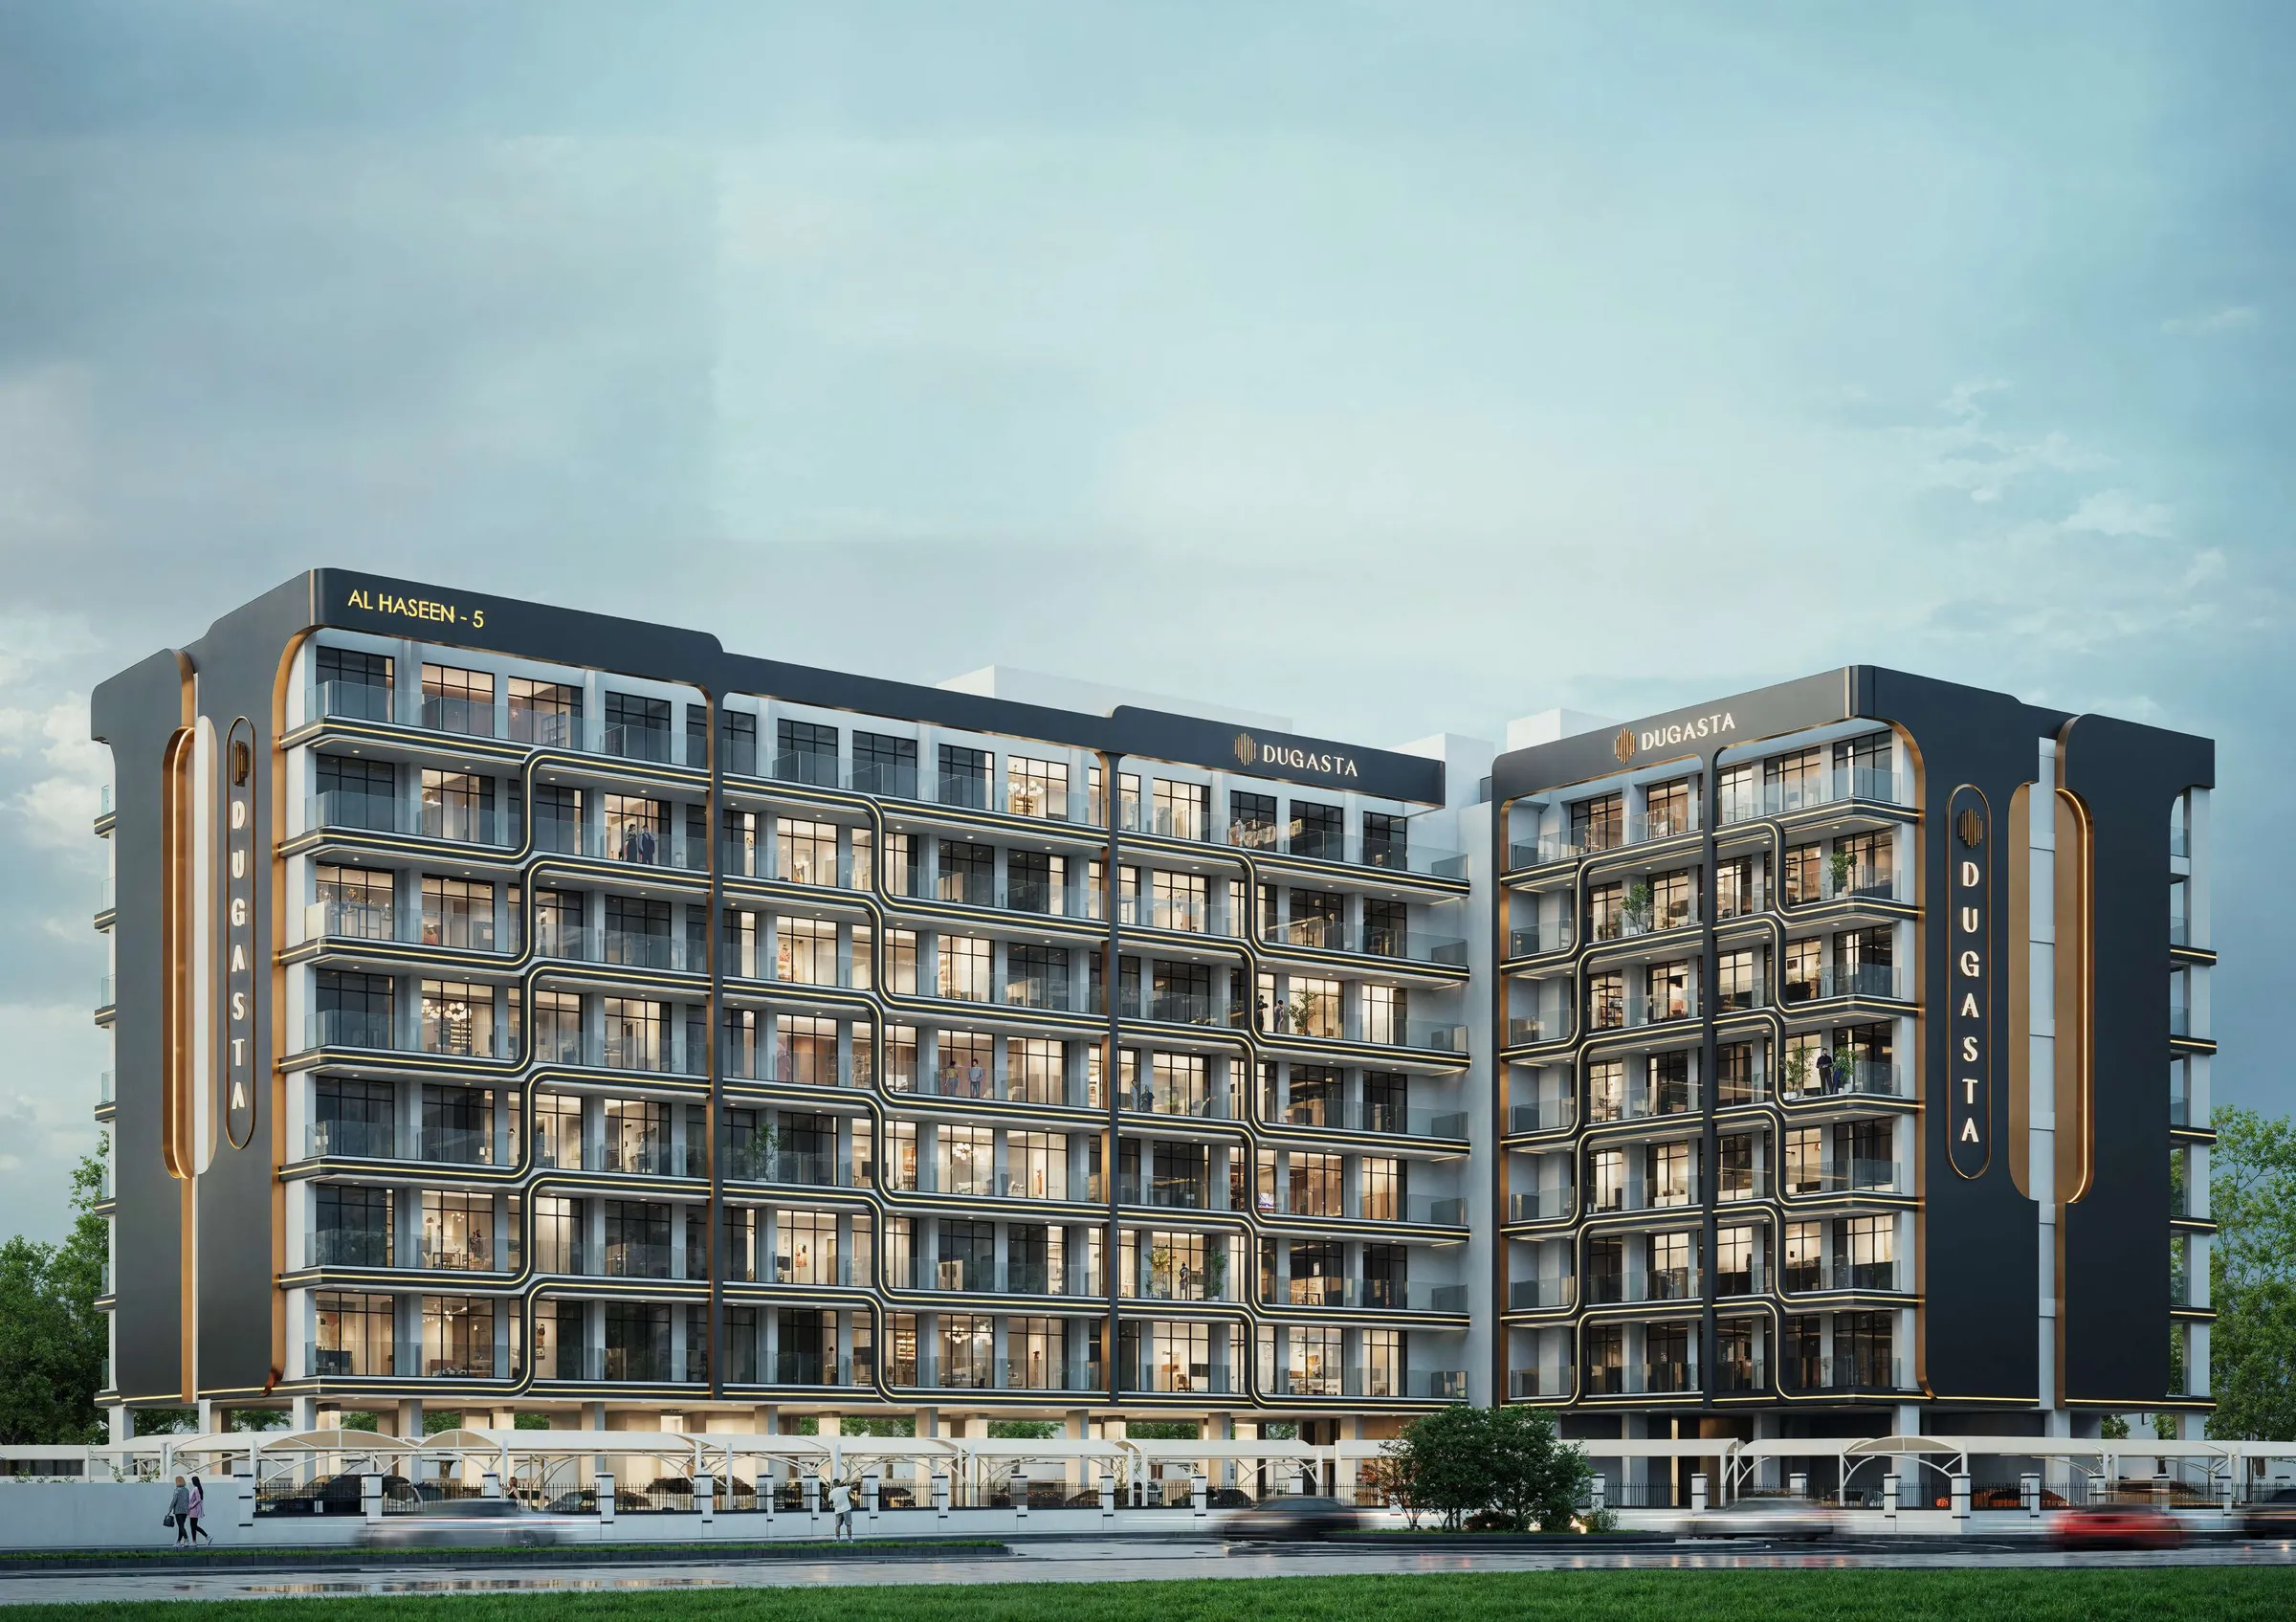
Al Haseen - 5 Residences
Dugasta Properties · Dubai Industrial City
Price on request
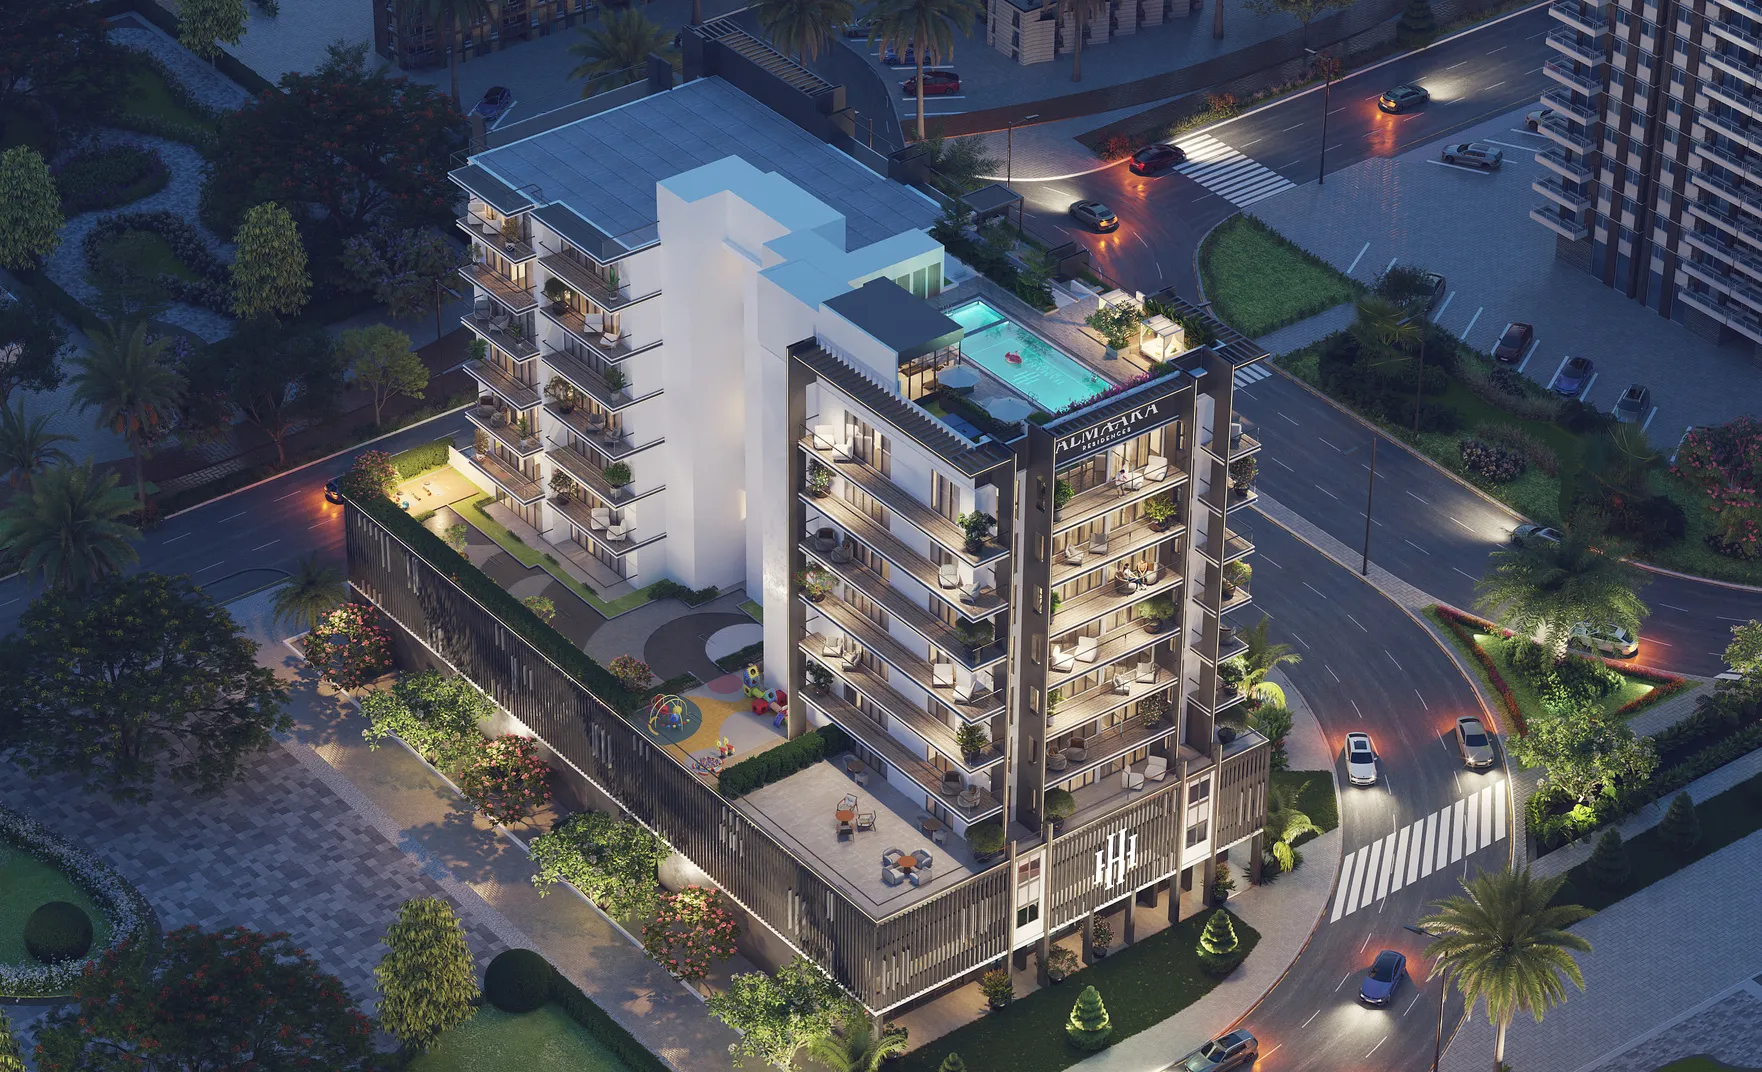
Almaara Residences
Hamara Home · Al Furjan
Price on request