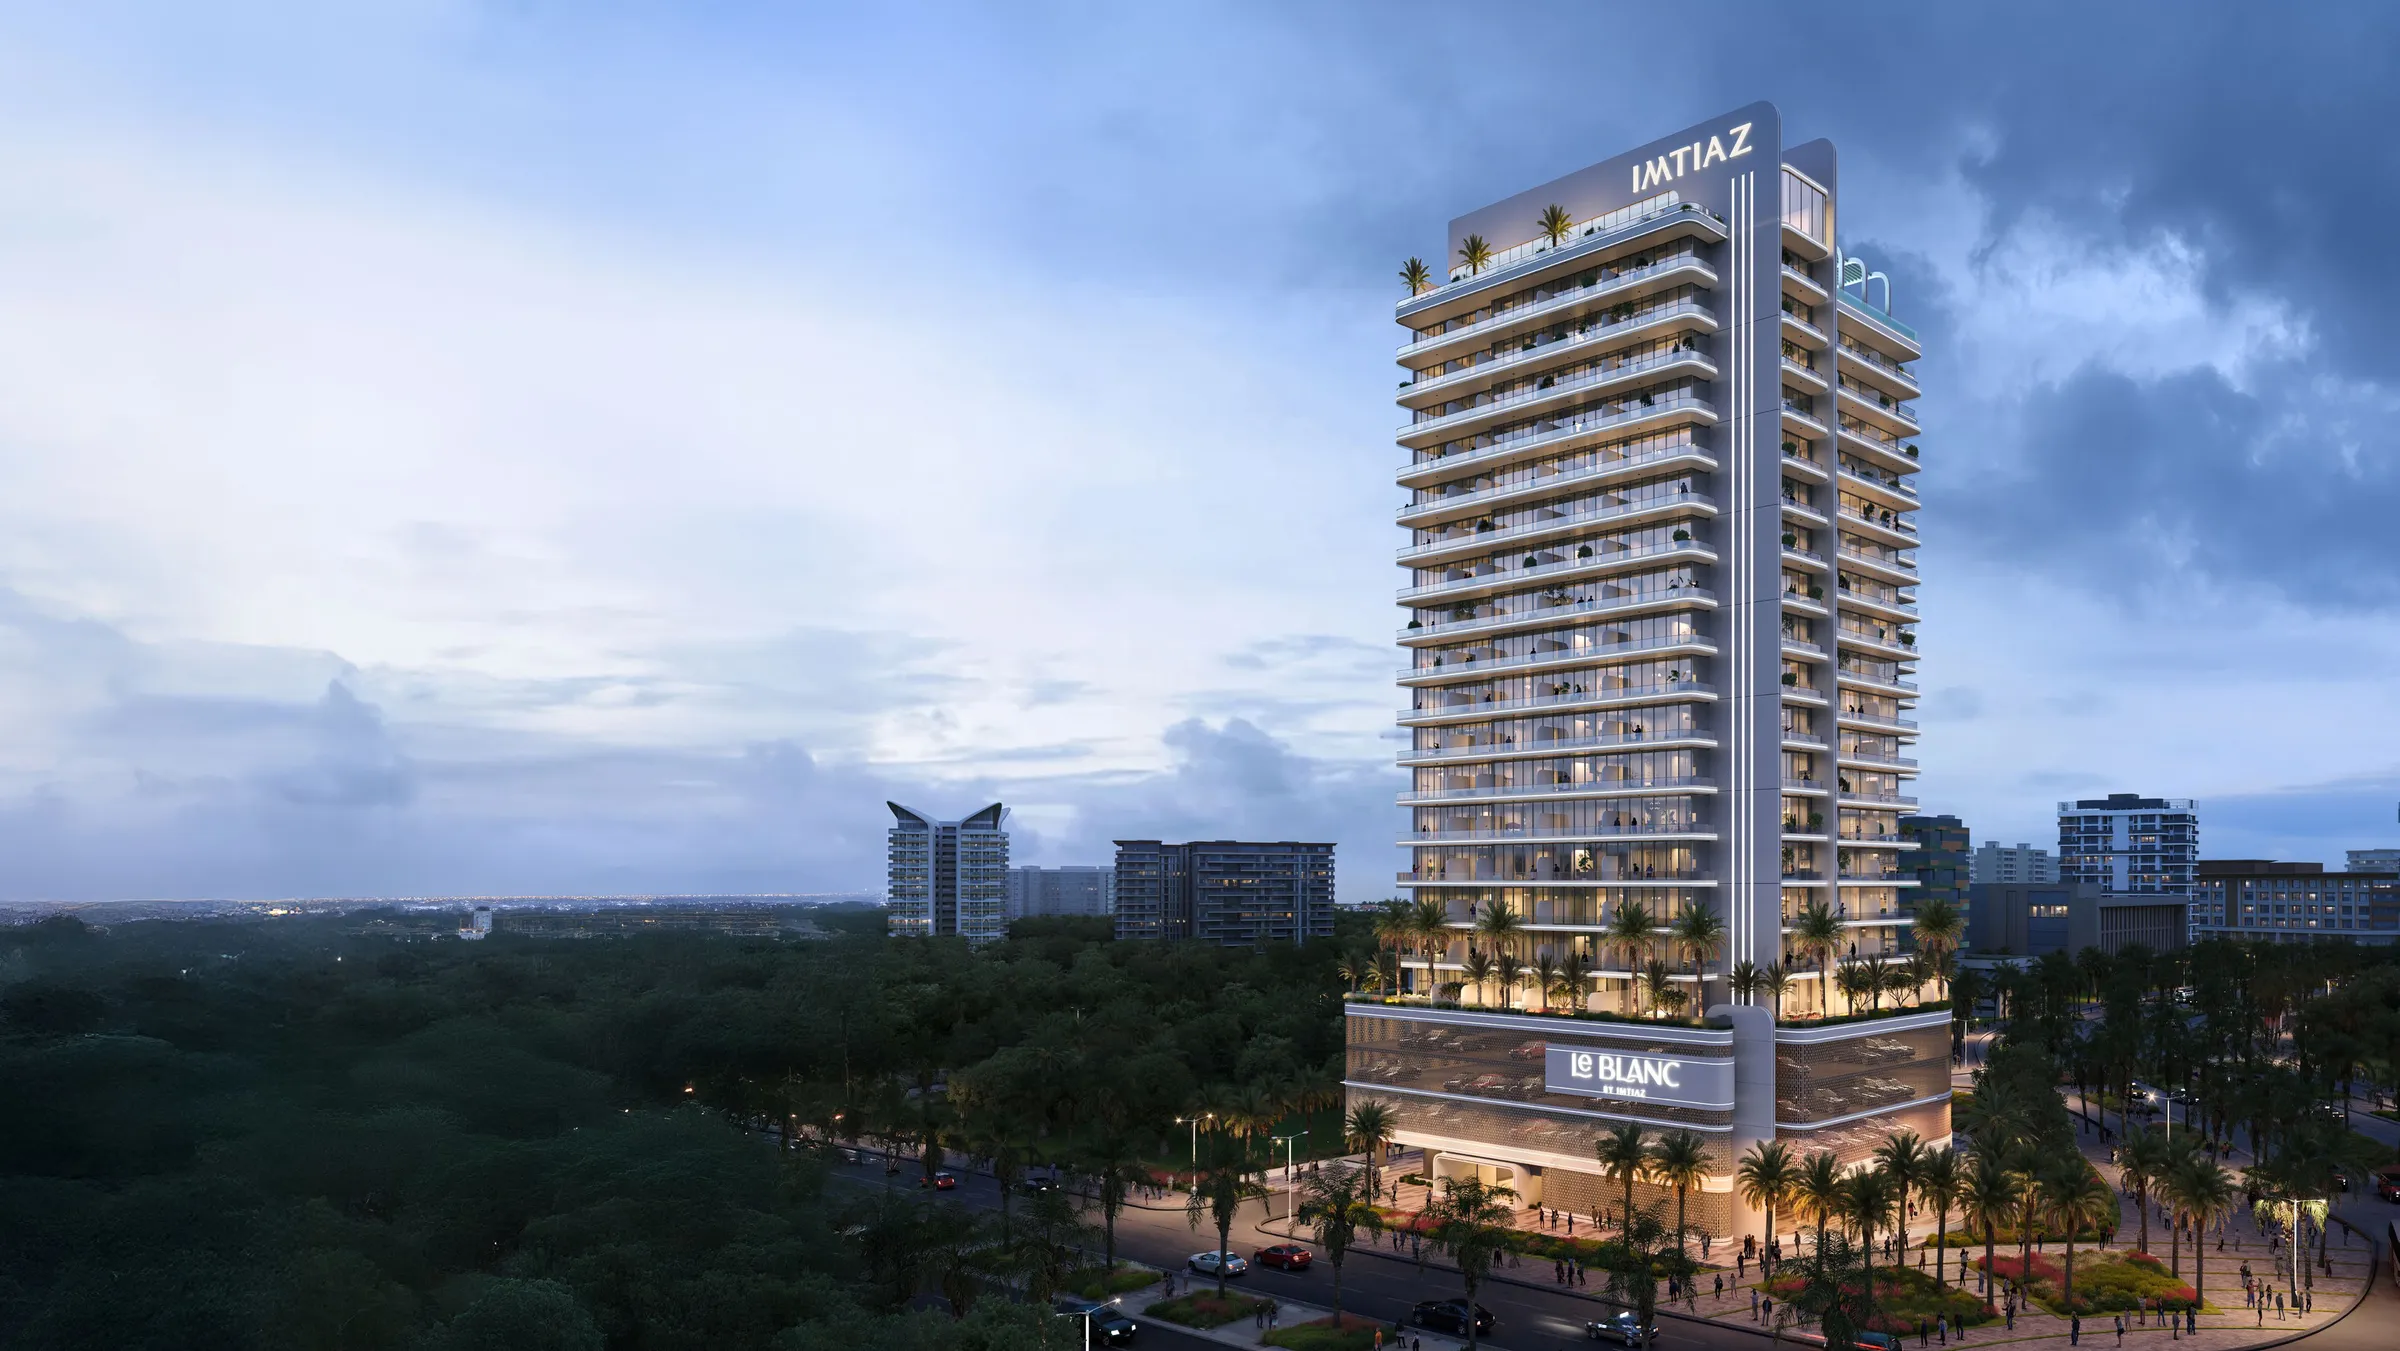
Le Blanc by Imtiaz
Whispers of Tranquil Living
Le Blanc by Imtiaz — studio to three-bedroom residences in Dubai, crafted for those who see beauty in simplicity.
Starting price
AED 690,000
Indicative, from published listings (2026-08-11) — confirm current pricing
Unit Types
Studios to Three-Bedroom Apartments
Developer
Imtiaz
Signature Amenity
Rooftop infinity pool with city and sunset views
Design Ethos
Human-first, light-filled architecture
Setting
High-rise tower with landscaped podium and pool terraces
The project
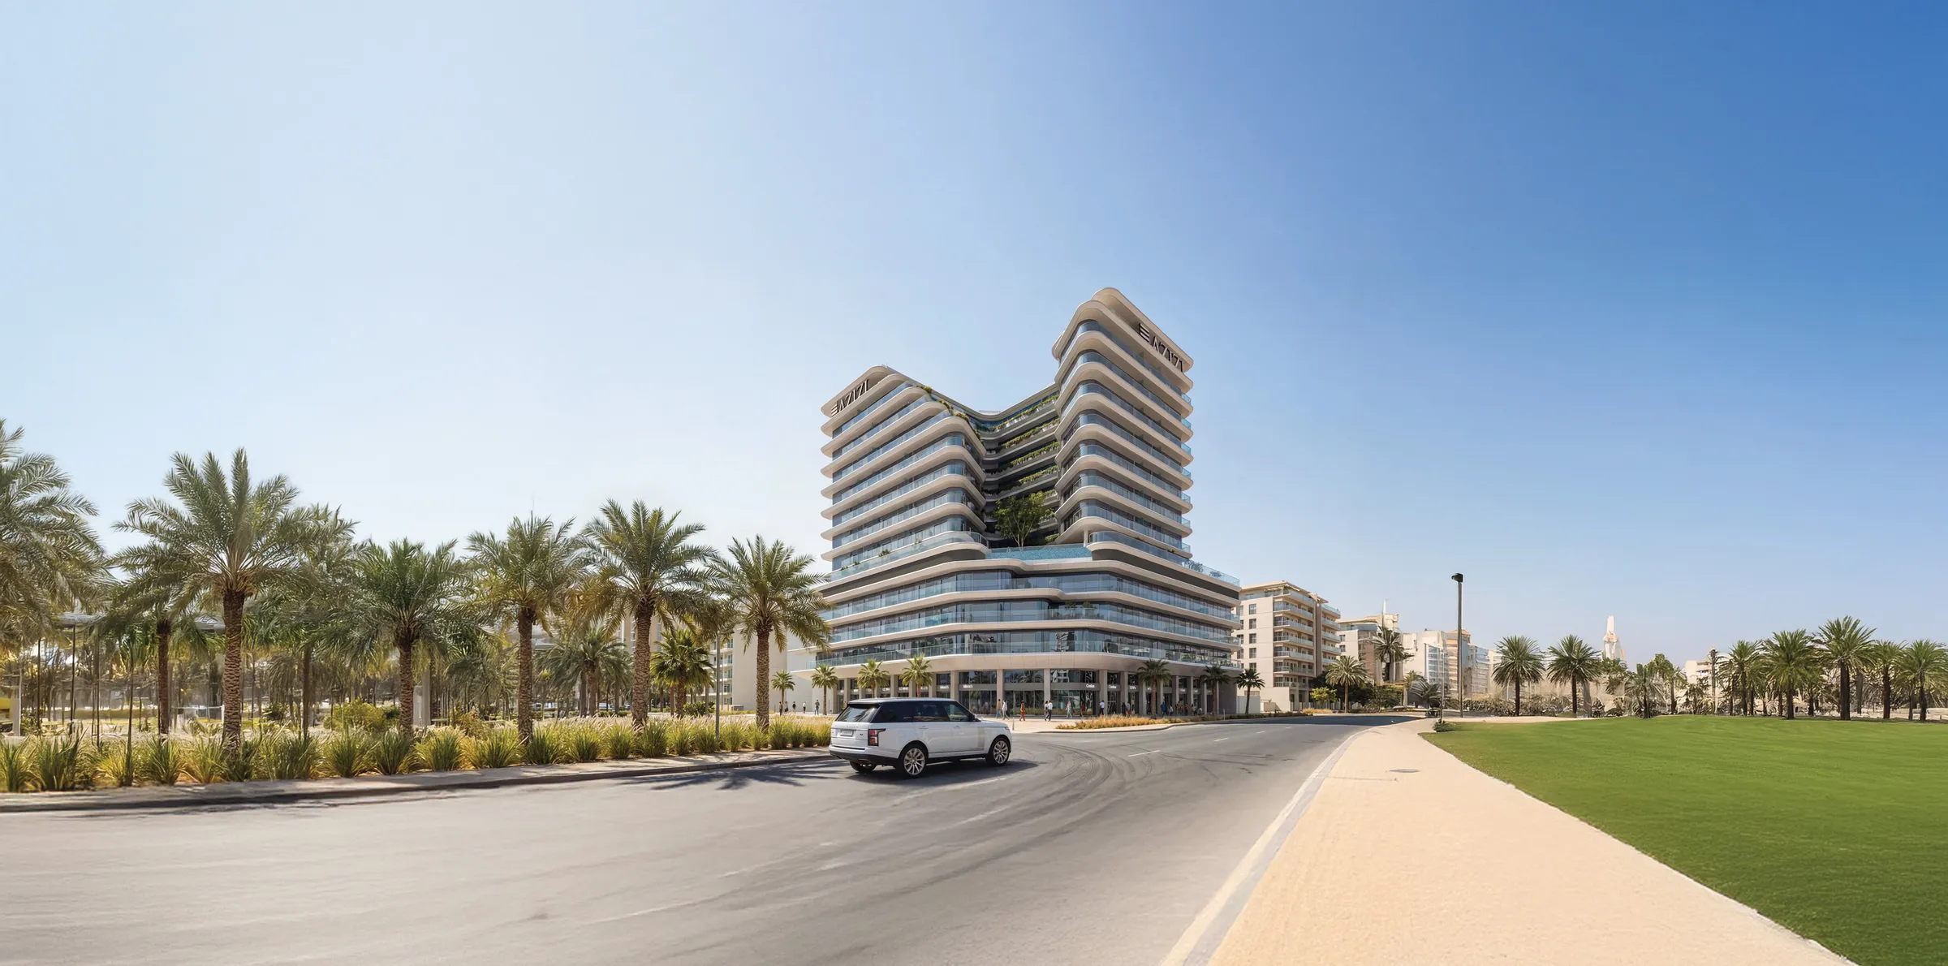
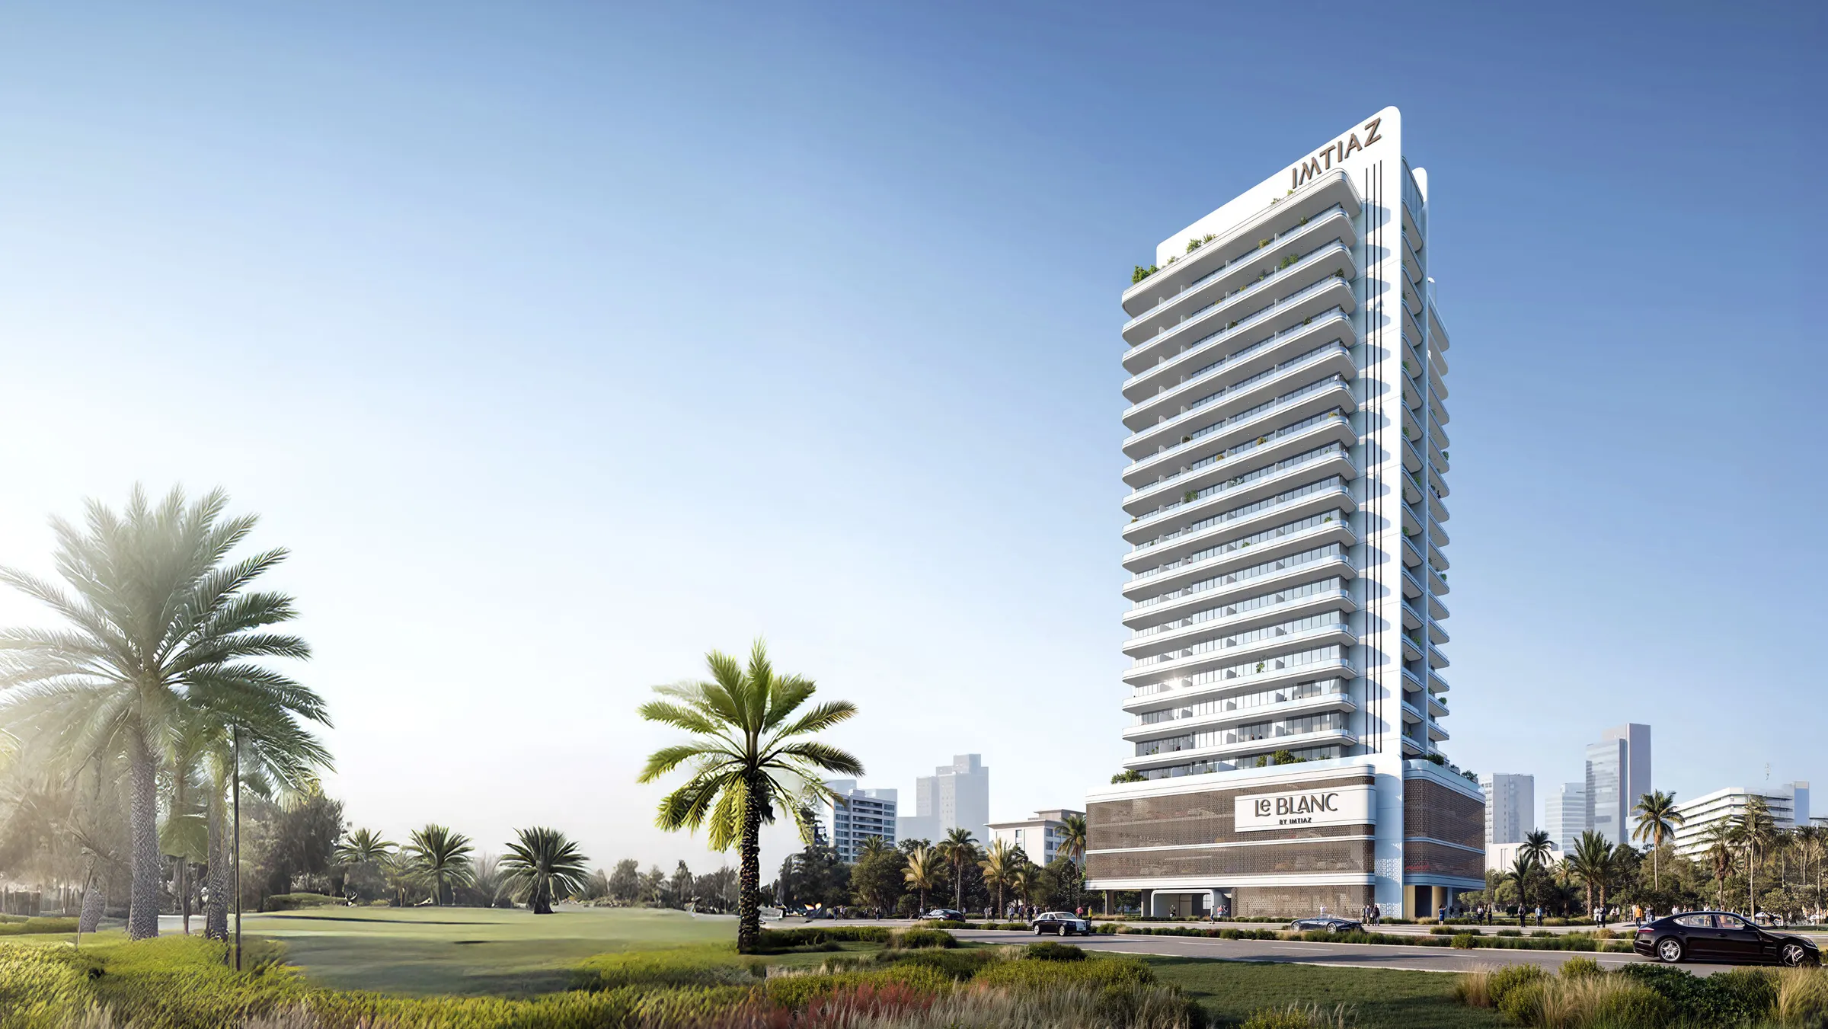
Le Blanc by Imtiaz is an ode to tranquil, considered living — a tower whose clean contours and graceful proportions capture Dubai's light and lend it a timeless, modern silhouette.
Residences range from intimate studios to expansive three-bedroom apartments, each held within a striking architectural form that rises with elegance and light, defining sophistication in every curve.
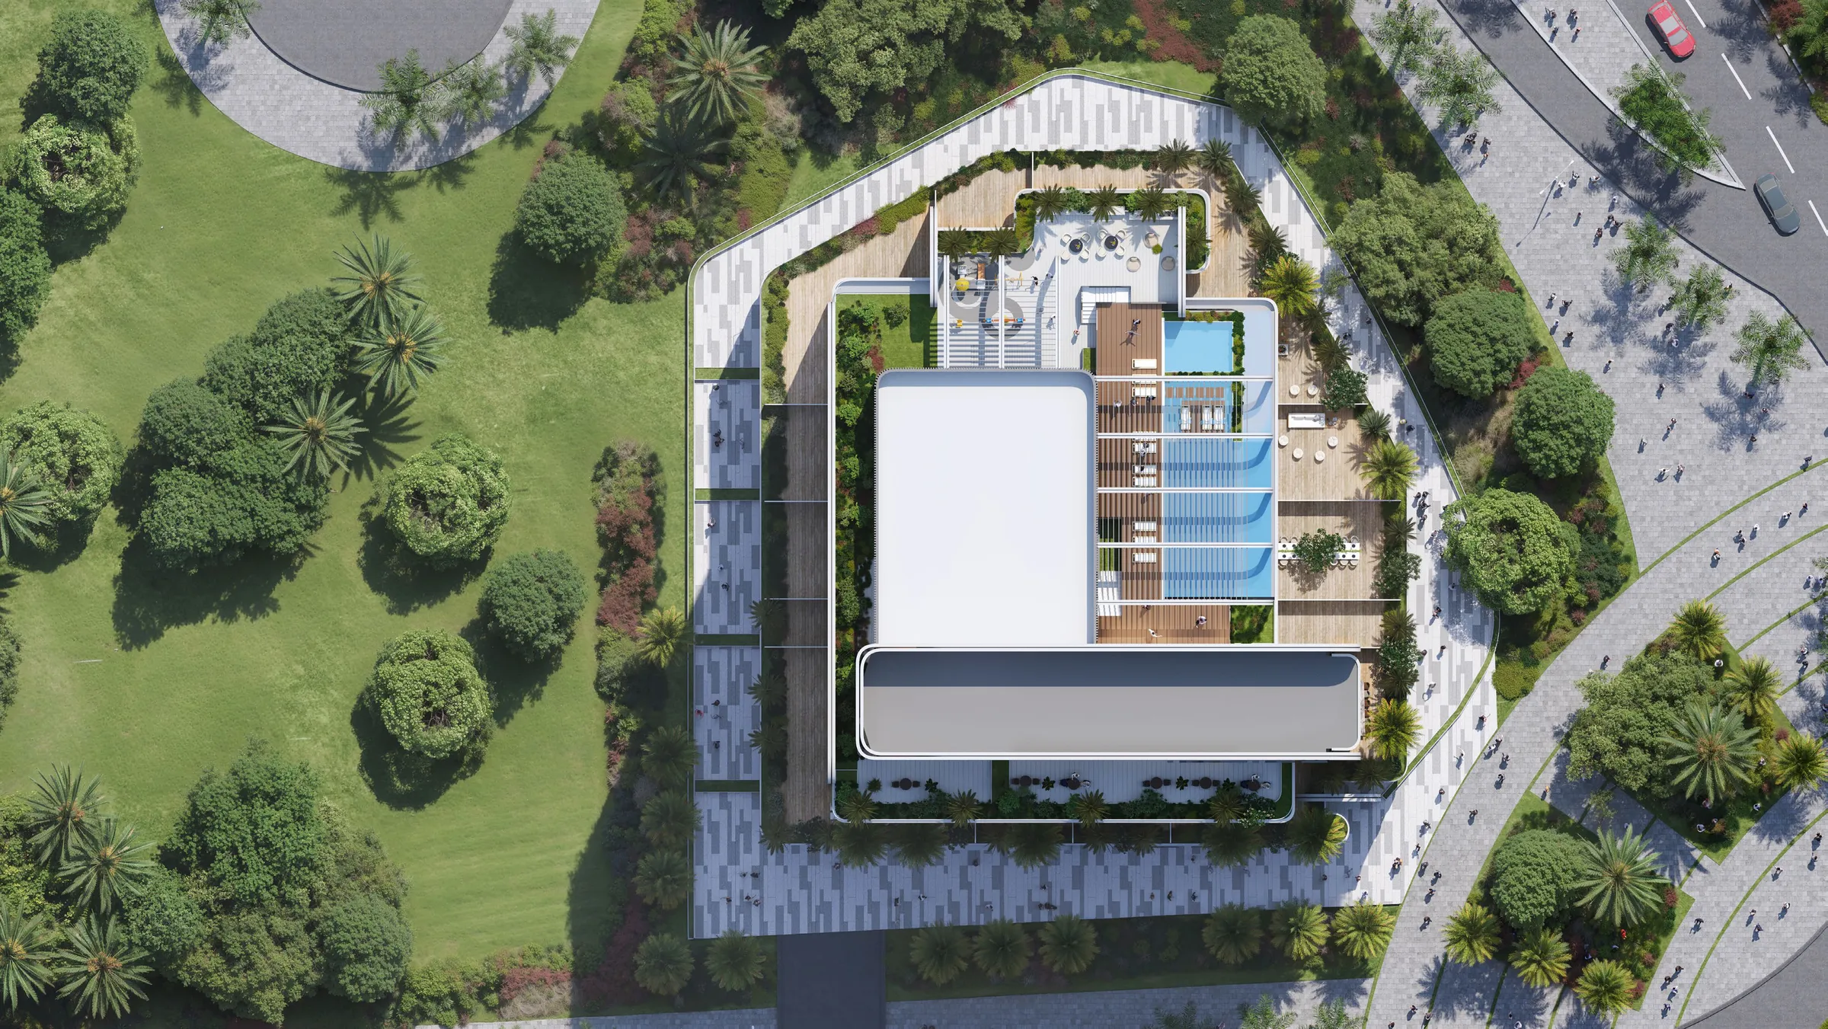
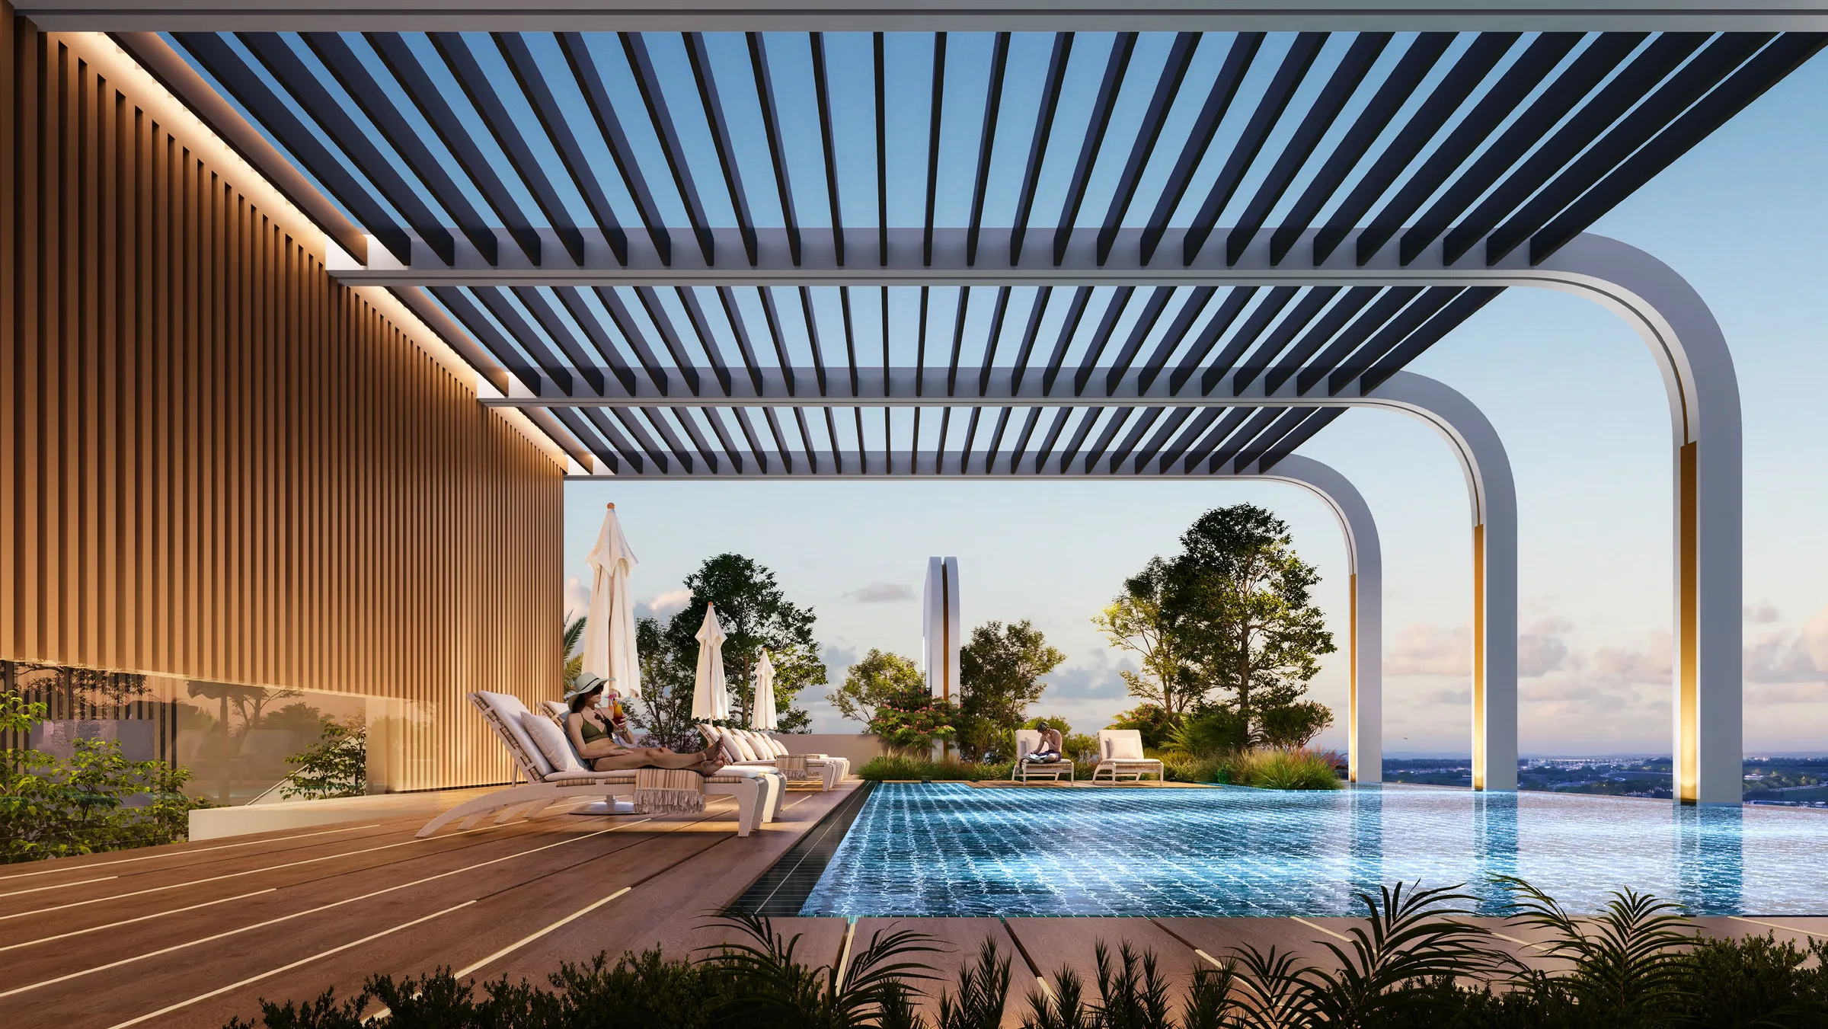
At the top, a rooftop deck and infinity pool stretch toward the horizon, offering uninterrupted views of the city and sunset — an edge that melts into the skyline and a place to simply unwind.
Ideal for: those drawn to understated, purist architecture · residents who want a serene home rather than a showpiece · buyers who value light, openness and simplicity in daily living
Gallery
Amenities
WELLNESS
- Rooftop infinity pool with panoramic city and sunset views
- Shaded pergola lounge deck for unwinding
OUTDOOR
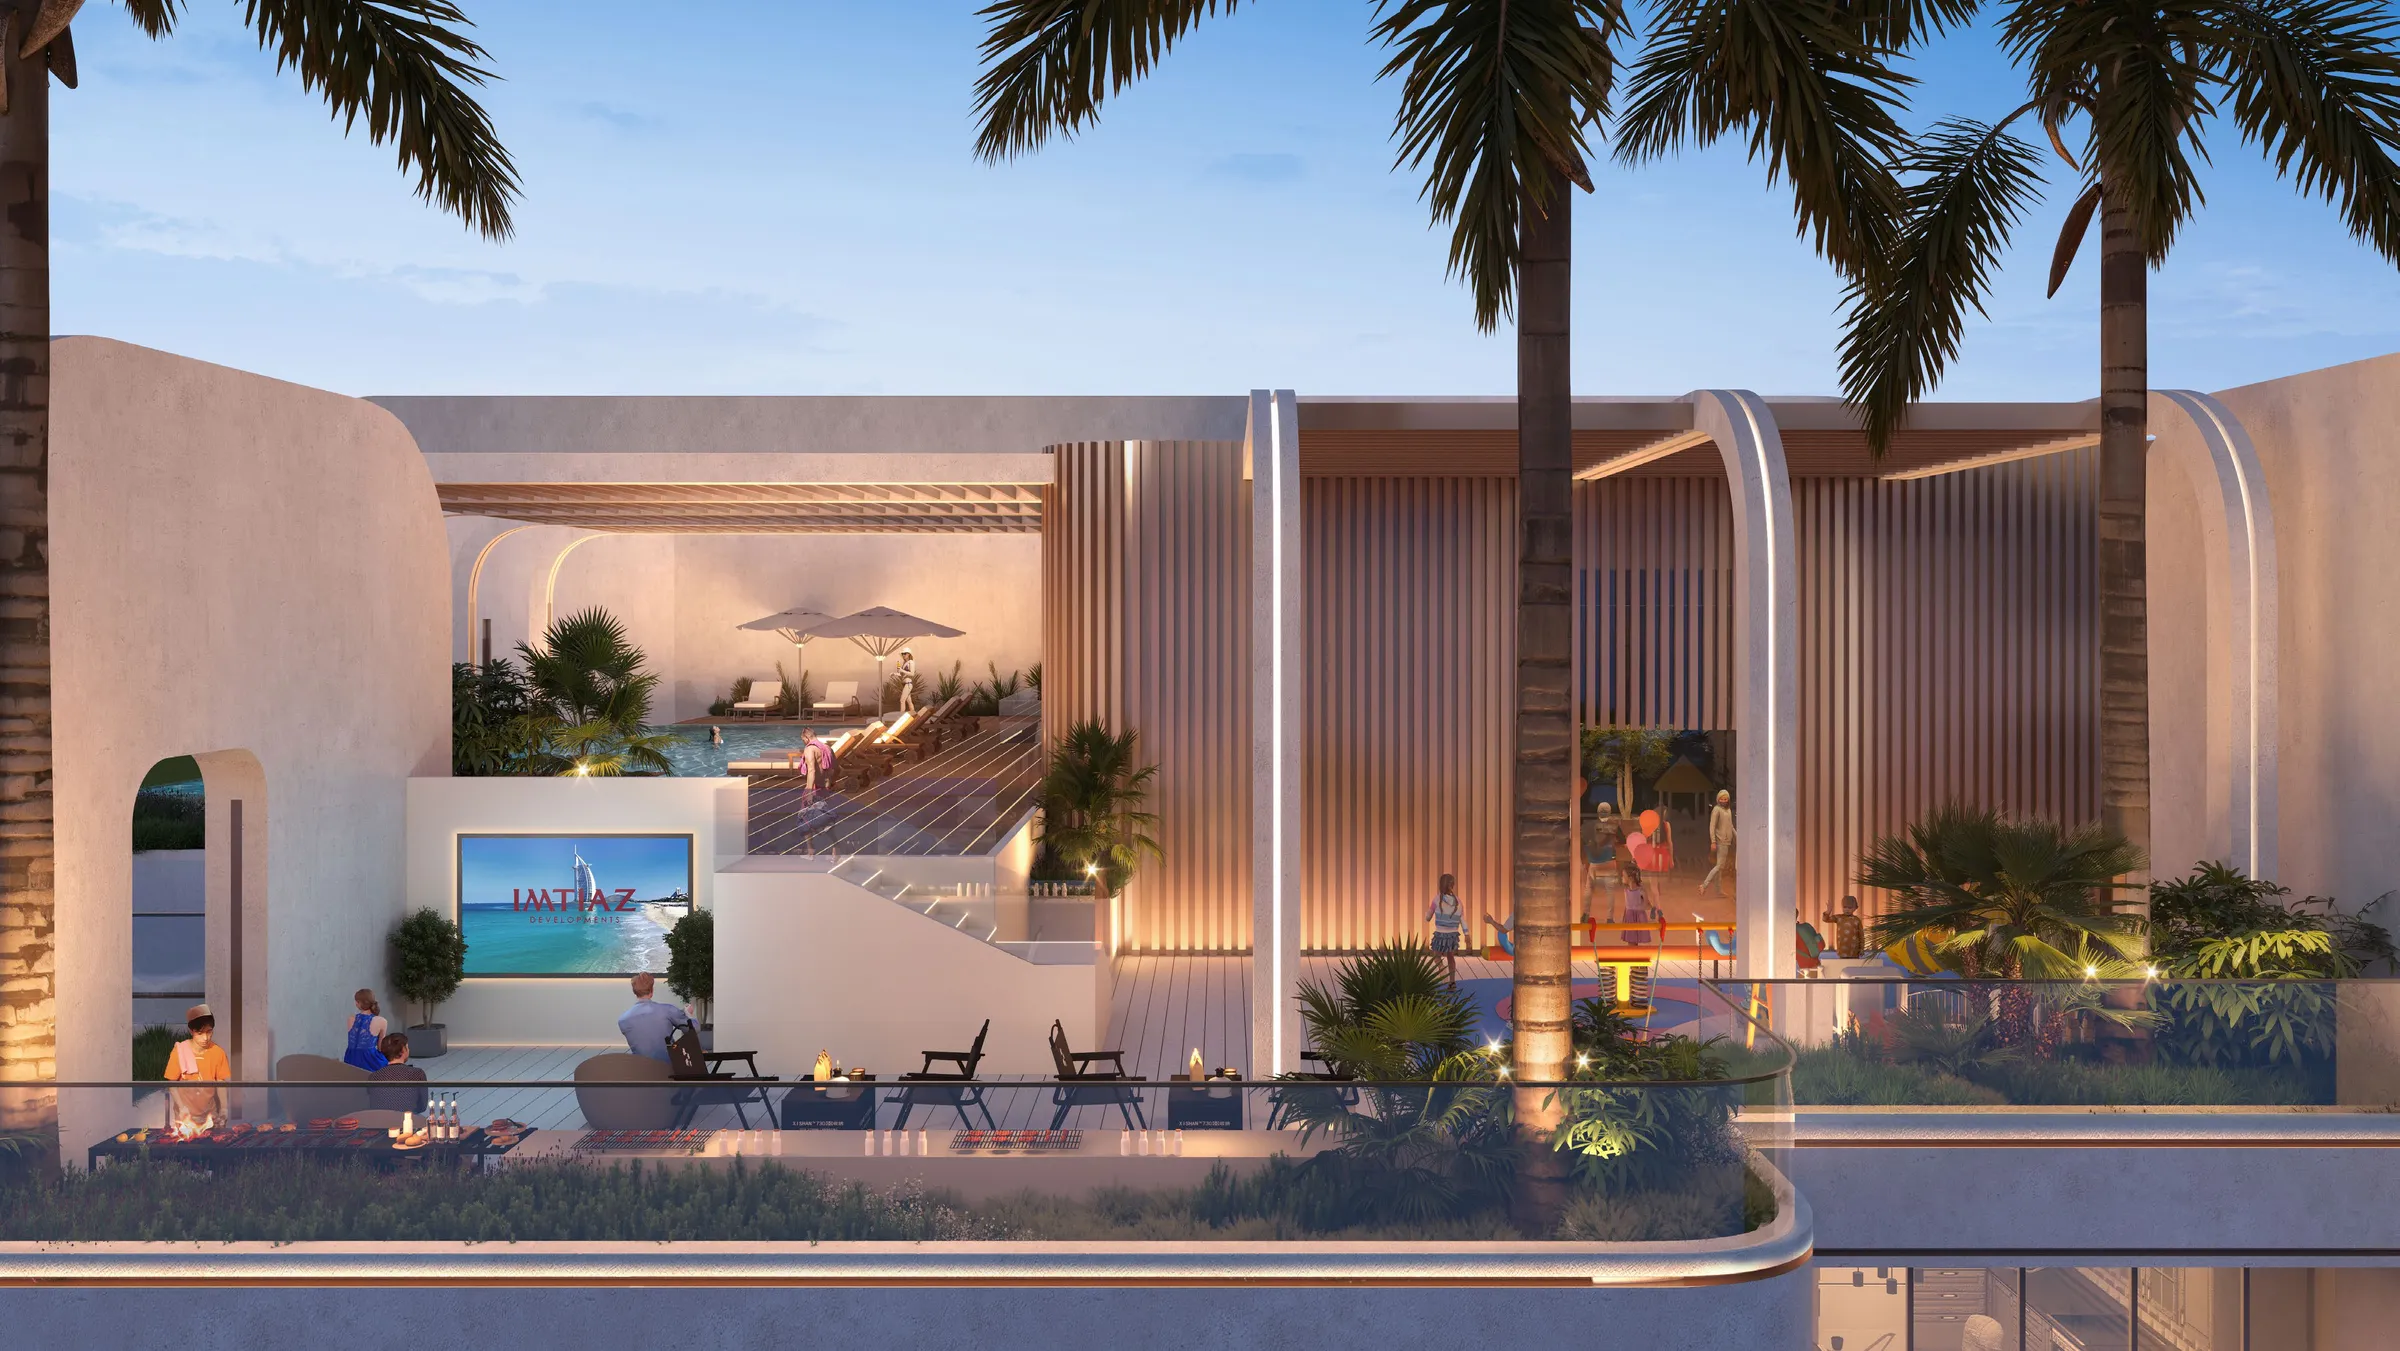
- Landscaped podium terraces with palm trees
- Multiple pool decks integrated into the building's facade
SOCIAL
- Poolside lounge seating and cabana-style decks
- Rooftop gathering deck framed by the building's signature arches
What makes Le Blanc by Imtiaz different
For investors
- Central Dubai positioning with mapped access to major business, retail and lifestyle hubs within a 5–25 minute radius
Questions buyers ask
What types of residences does Le Blanc offer?
Residences range from intimate studios to vast three-bedroom apartments.
Who is developing Le Blanc?
Le Blanc is developed by Imtiaz.
Where is Le Blanc located?
It sits centrally within Dubai, with mapped access to destinations such as Downtown Dubai, Dubai Marina, Global Village, Silicon Oasis and Dubai International Airport within a 5 to 25 minute radius.
What is the design philosophy behind Le Blanc?
A human-first approach to design — clean contours, graceful proportions and an exterior that reflects Dubai's light, resulting in a timeless yet modern silhouette.
What standout amenity does Le Blanc offer?
A rooftop infinity pool and lounge deck that stretches toward the horizon, offering uninterrupted views of the city and sunset.
Are there outdoor and pool spaces beyond the rooftop?
Yes, the building's form incorporates multiple landscaped pool terraces across its facade in addition to the rooftop deck.
What is the current price and availability?
Please contact our team for current pricing and availability details.
When is handover expected?
Please contact our team for the latest handover timeline.
Discover a Home Shaped by Purity and Light.
- ✓ Current prices
- ✓ Available units
- ✓ Floor plans
- ✓ Complete brochure