Evera Development · Dubai South
Galleria Residences
A Canvas for Living in the Heart of Dubai South
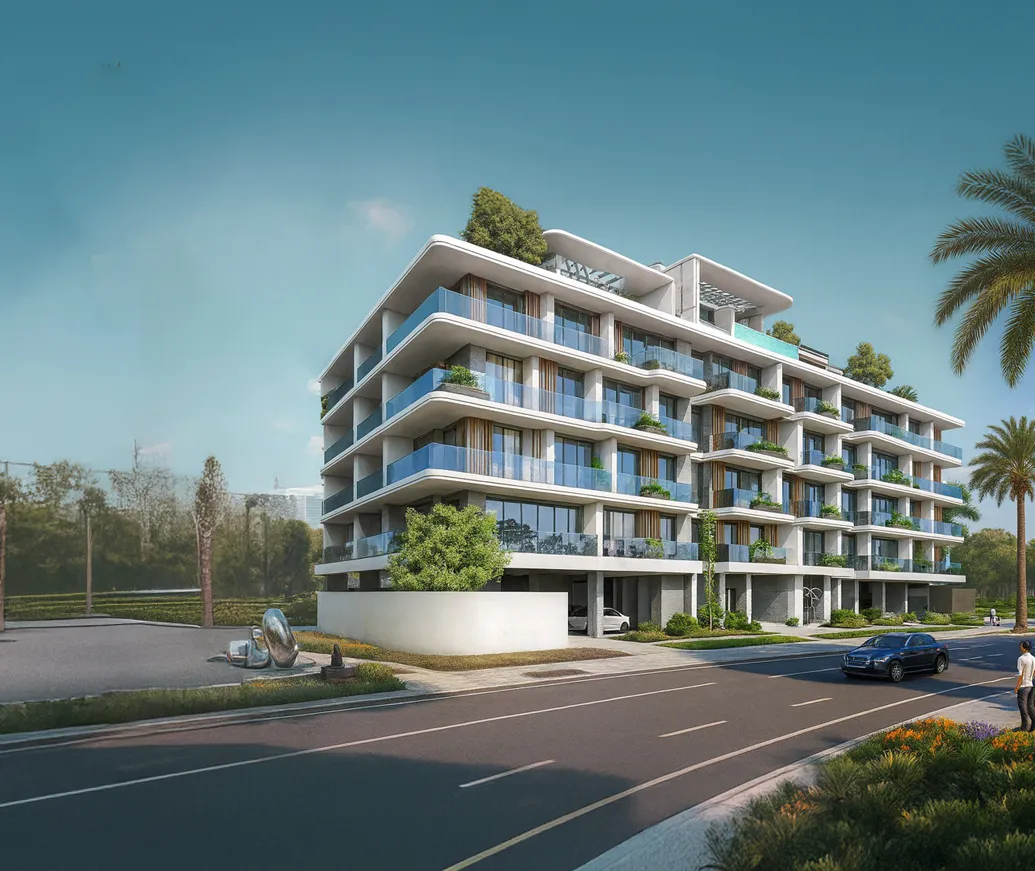
Galleria Residences by Evera — boutique studio, 1 & 2-bedroom homes with a 95,300 sq ft rooftop amenity deck, moments from Al Maktoum International Airport and Expo City Dubai.
Starting price
Residences
64 apartments — studio, 1BHK & 2BHK
Building Structure
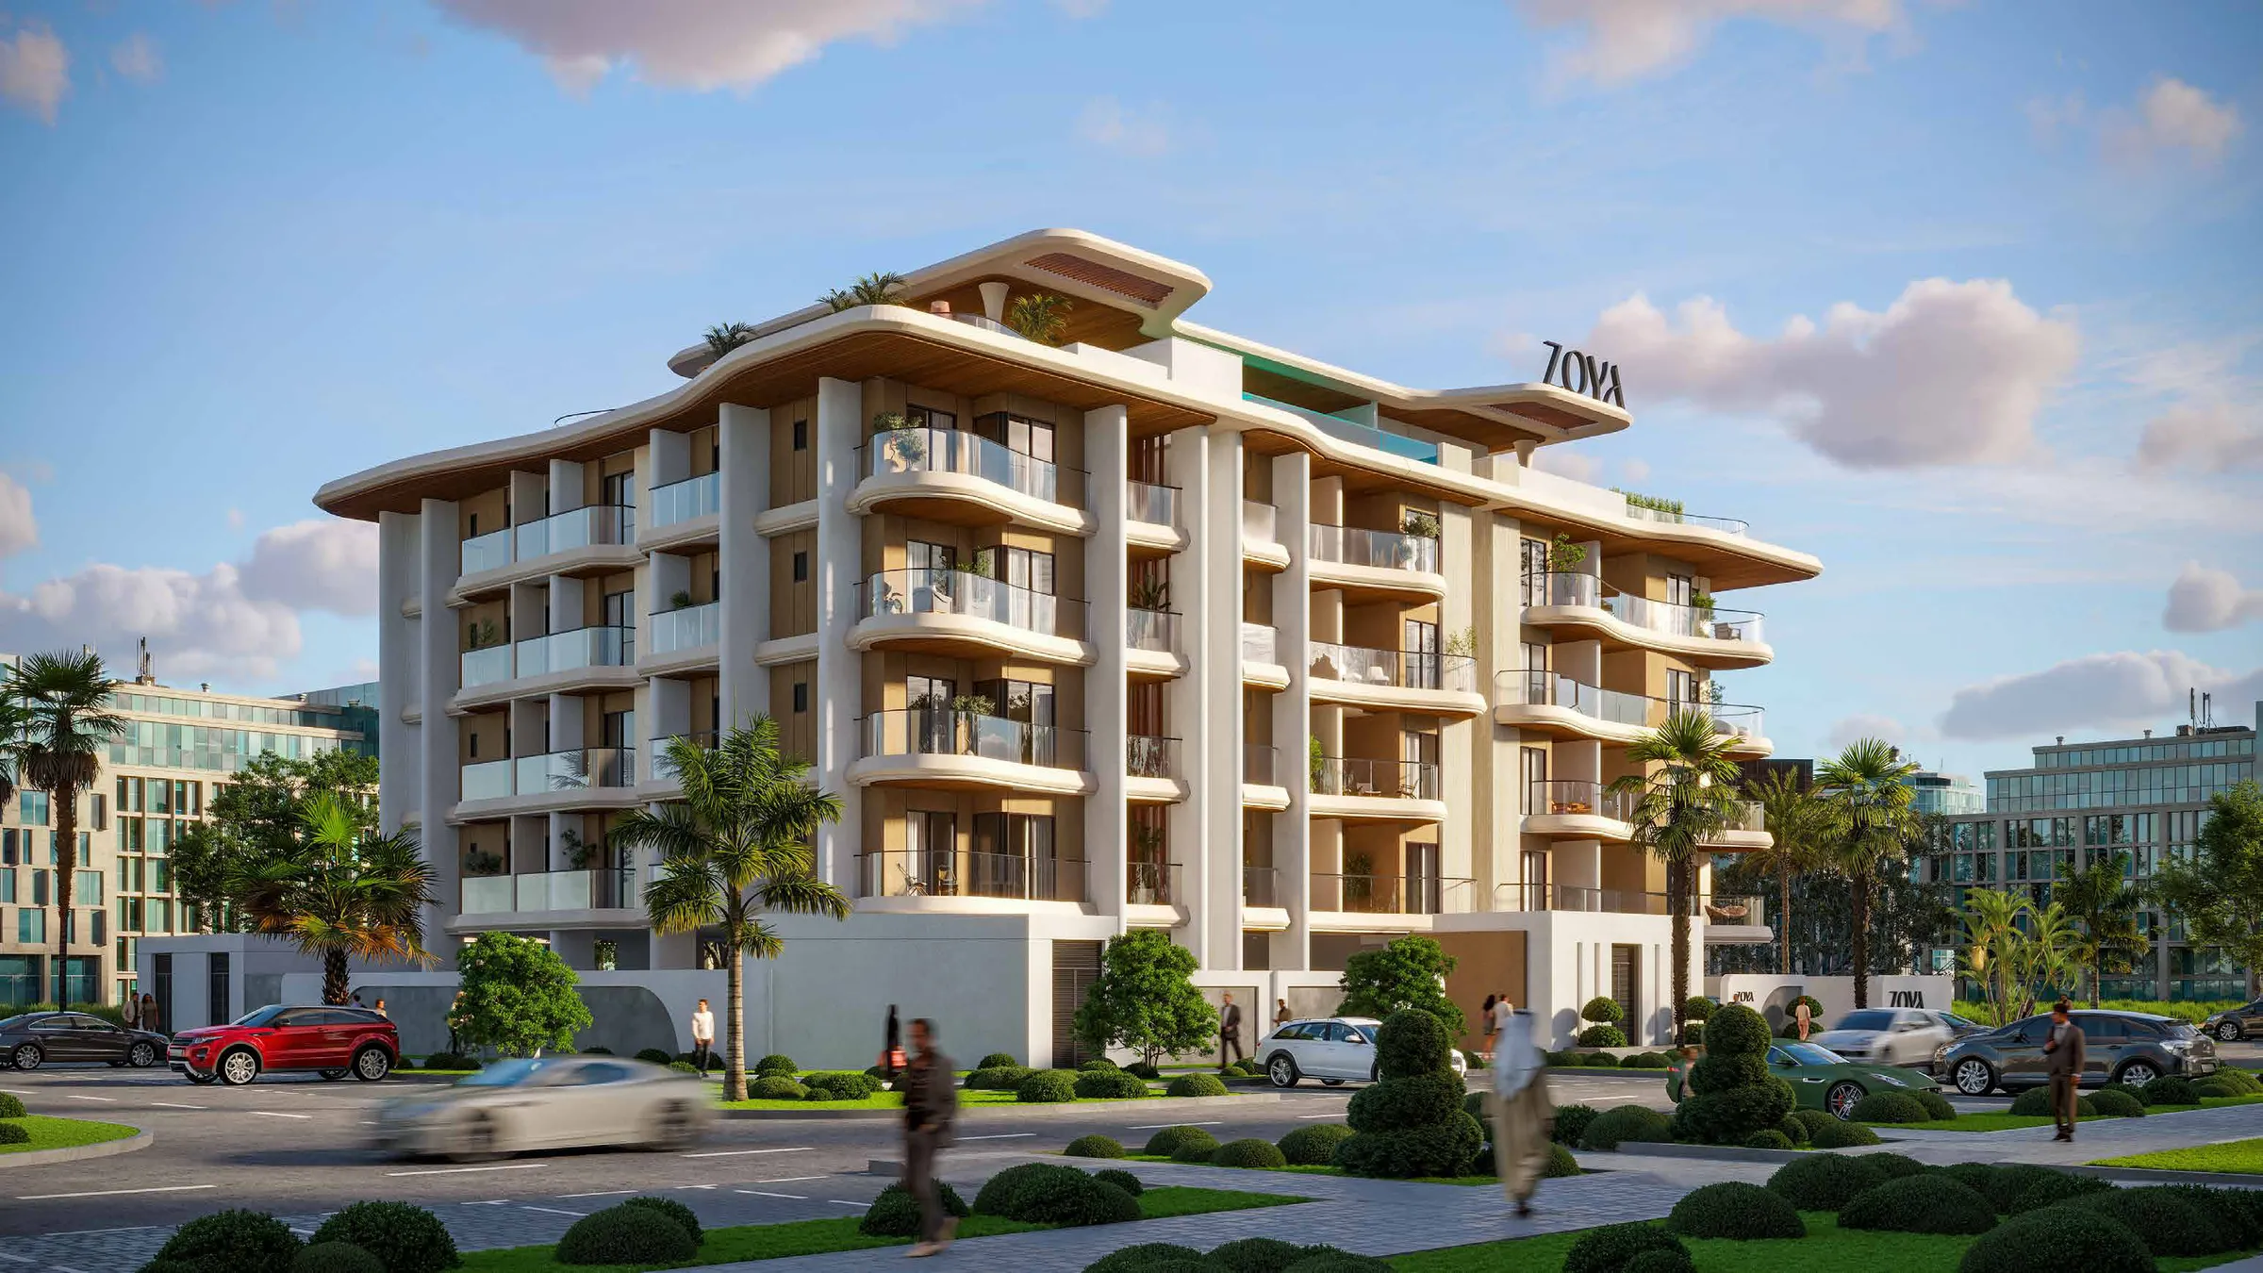
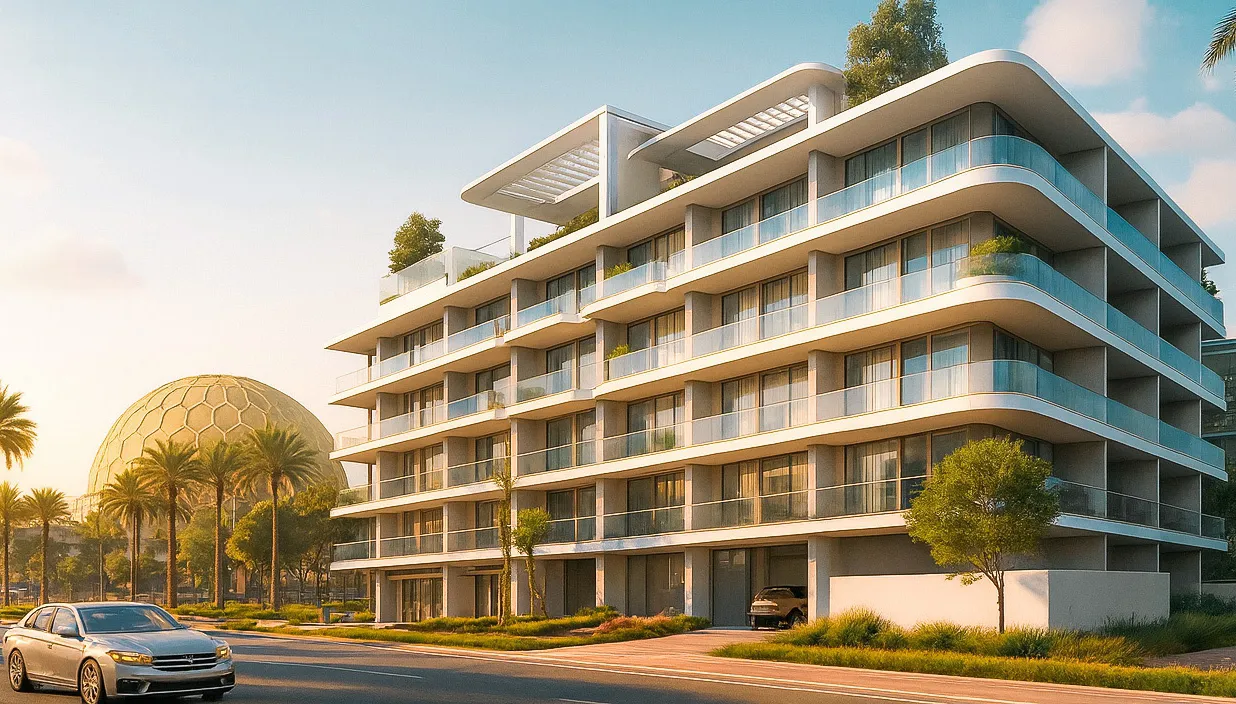
Ground + 4 residential floors + rooftop amenities
Rooftop Amenity Space
95,300 sq ft
Parking
67 spaces — 1 per apartment
Location
Dubai South Residential (DWC)
Developer
Evera Development — 19 years, 16 towers delivered
The project
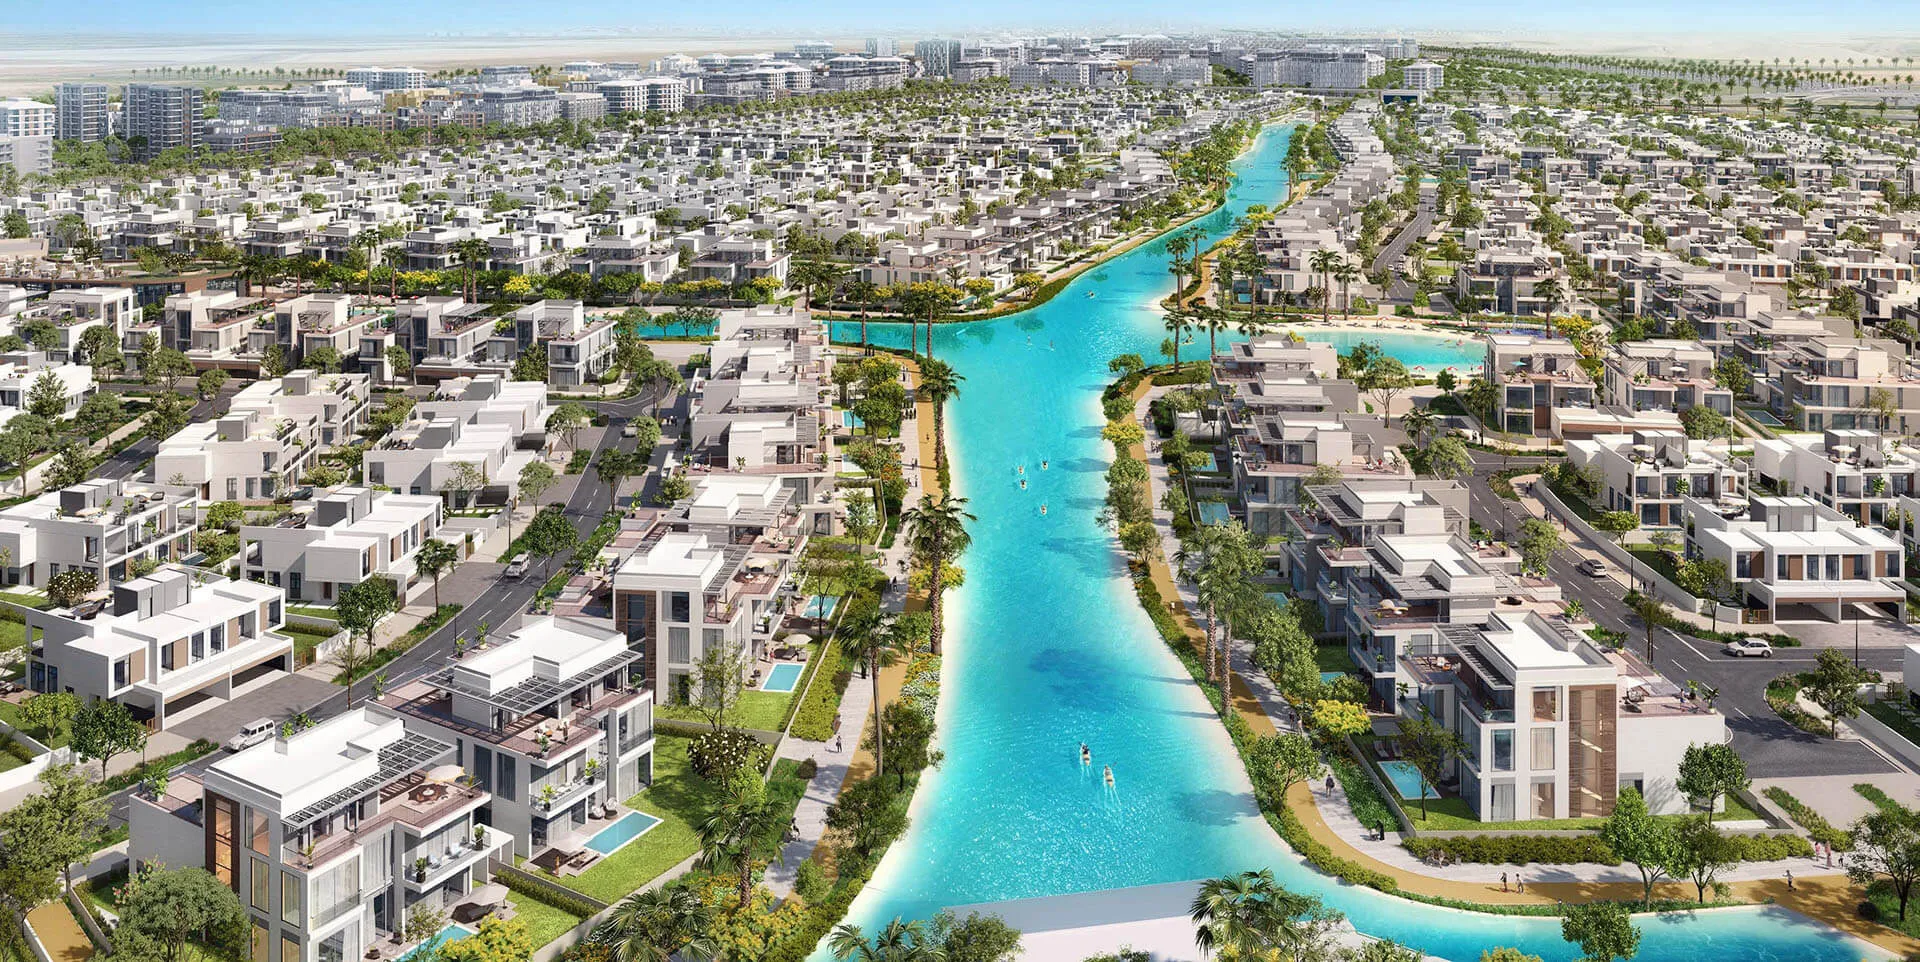
Galleria Residences is a boutique, low-rise development by Evera Development, set within Dubai South — a 145 sq km master-planned city built around Al Maktoum International Airport and designed for connected, sustainable living.
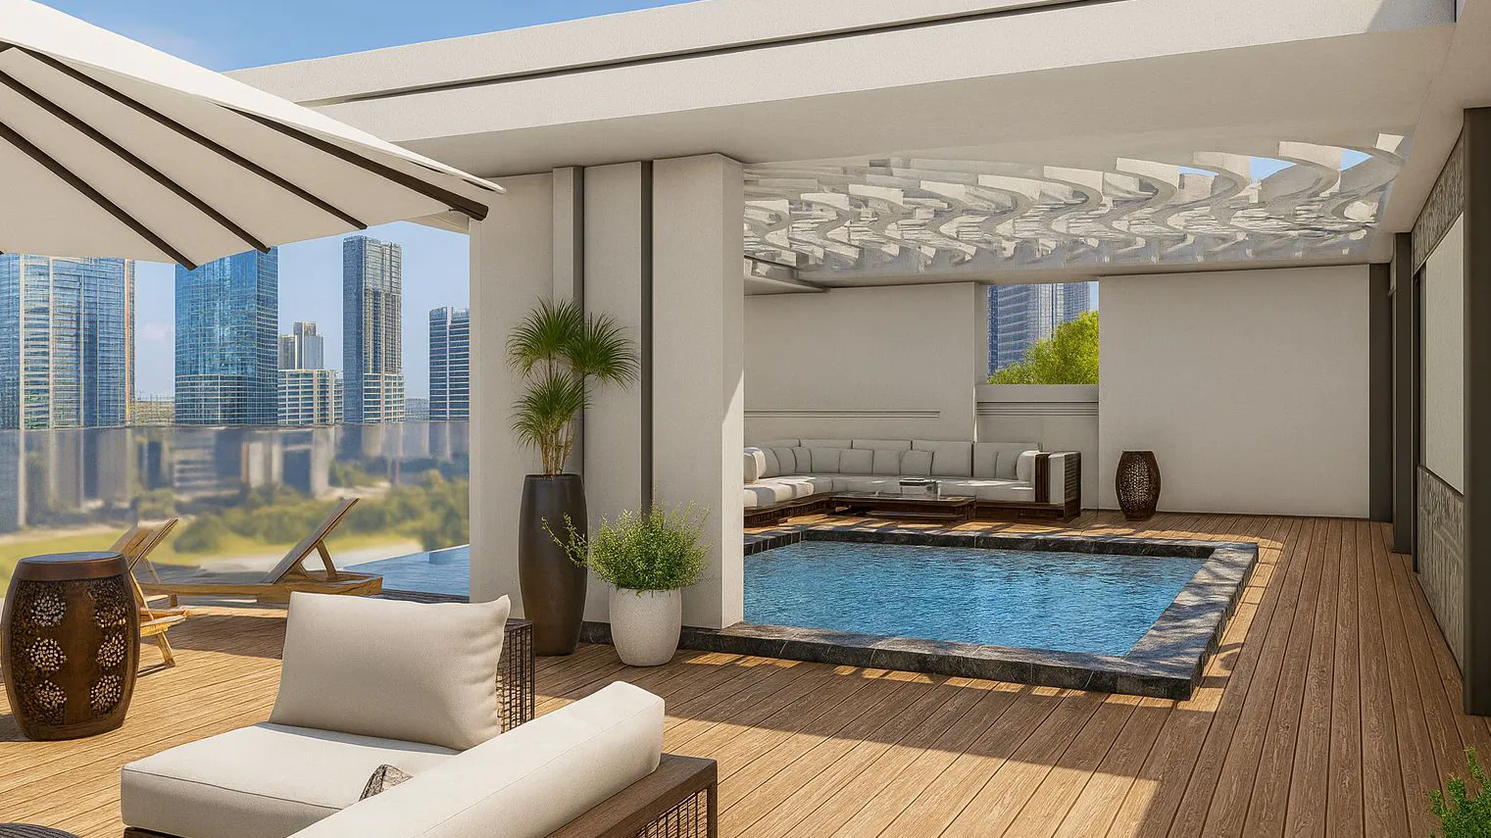
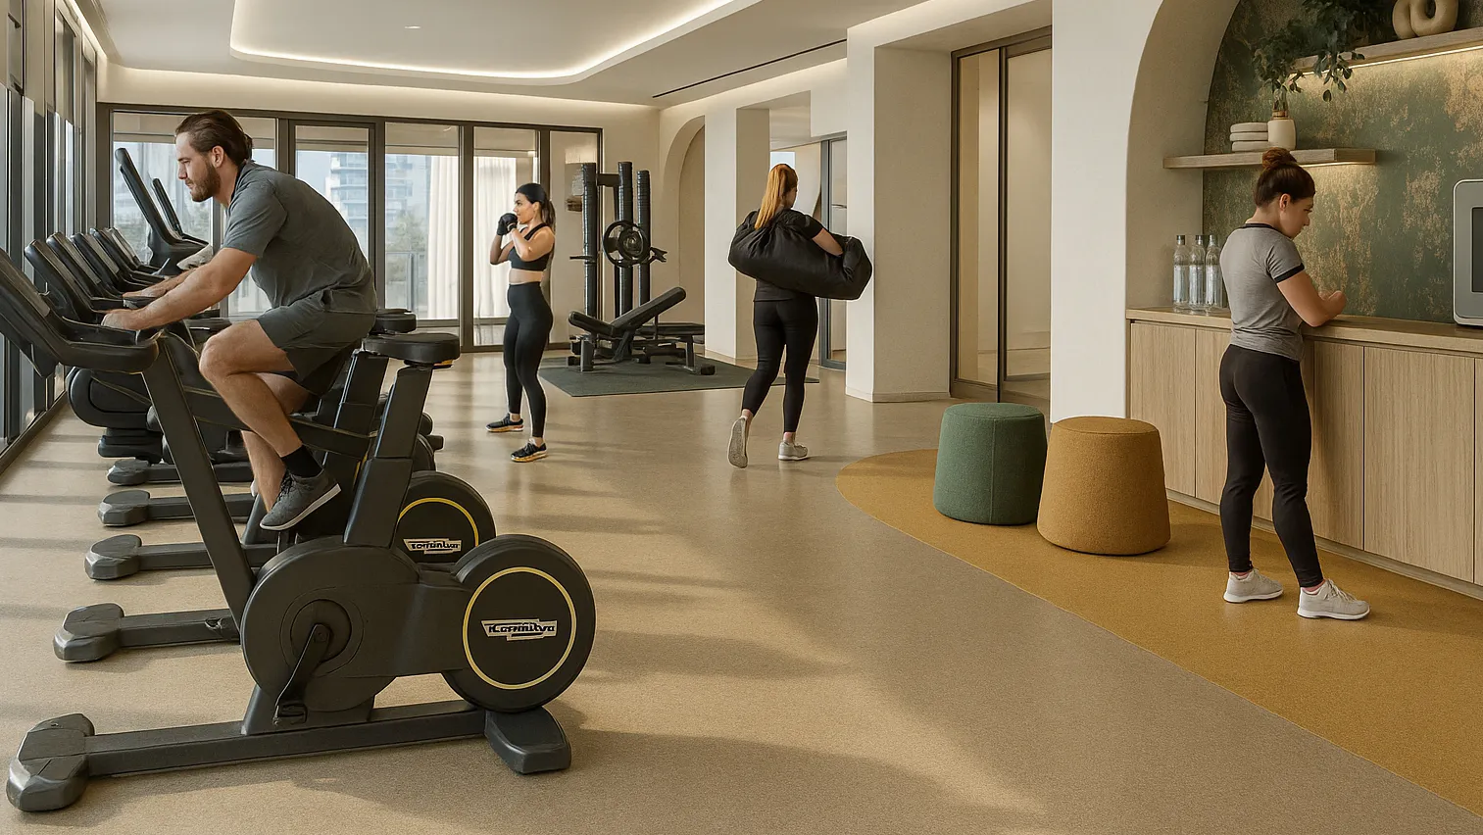
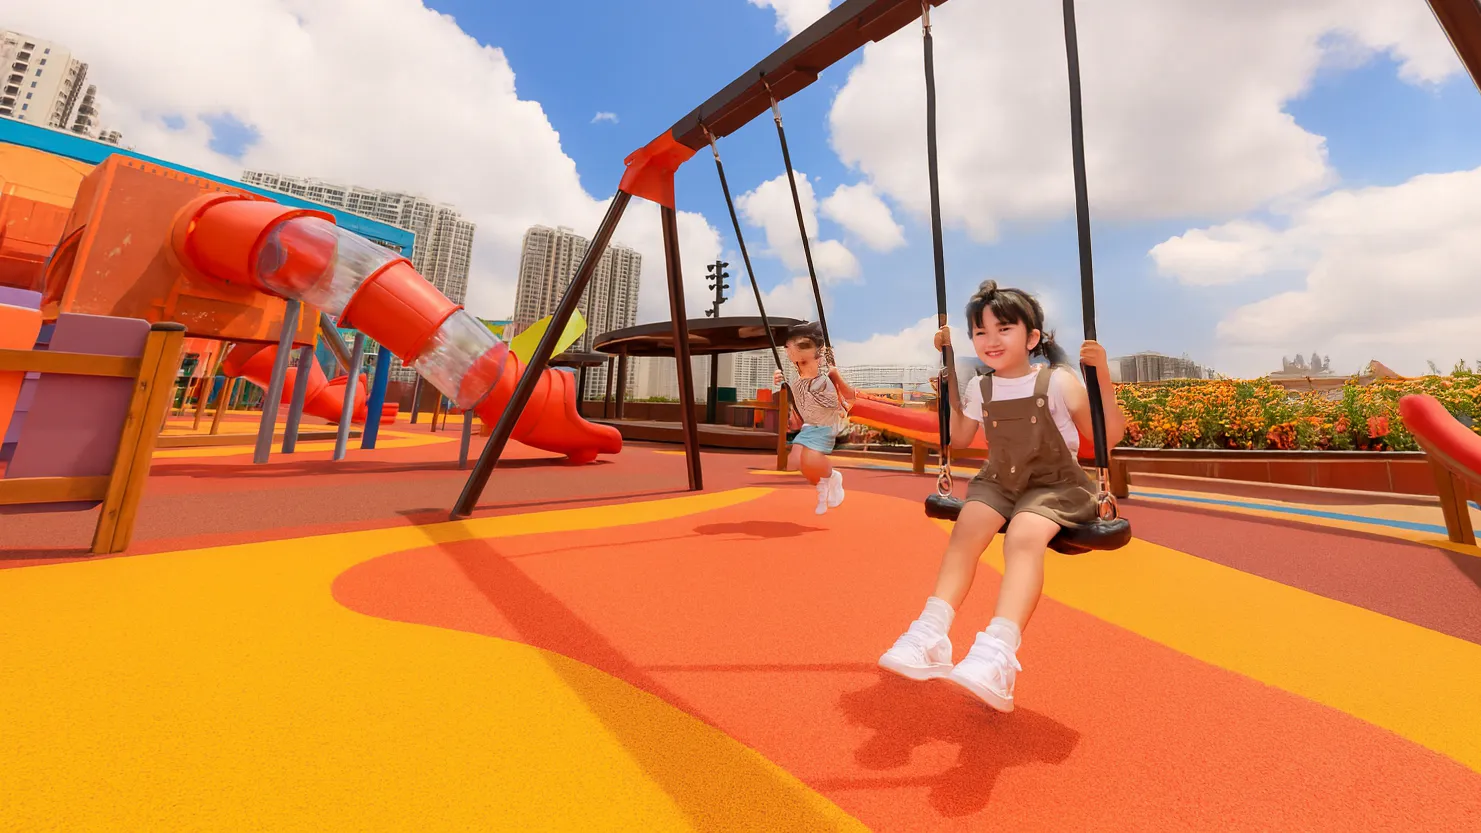
Above the residences, a 95,300 sq ft rooftop transforms daily life: an infinity pool, seating decks, yoga and meditation space, sauna and steam zone, fitness centre, barbecue area and a dedicated children's playground bring resort living home.
With a mix of studio, one- and two-bedroom residences and a developer with nearly two decades of Dubai delivery behind it, Galleria Residences offers a rare balance of intimacy, design and long-term community value.
Ideal for: Families seeking rooftop recreation and play areas · Professionals wanting boutique, low-density living · Investors drawn to Dubai South's expanding footprint · Buyers seeking flexible entry through tiered payment plans
Dubai South
City of the Future
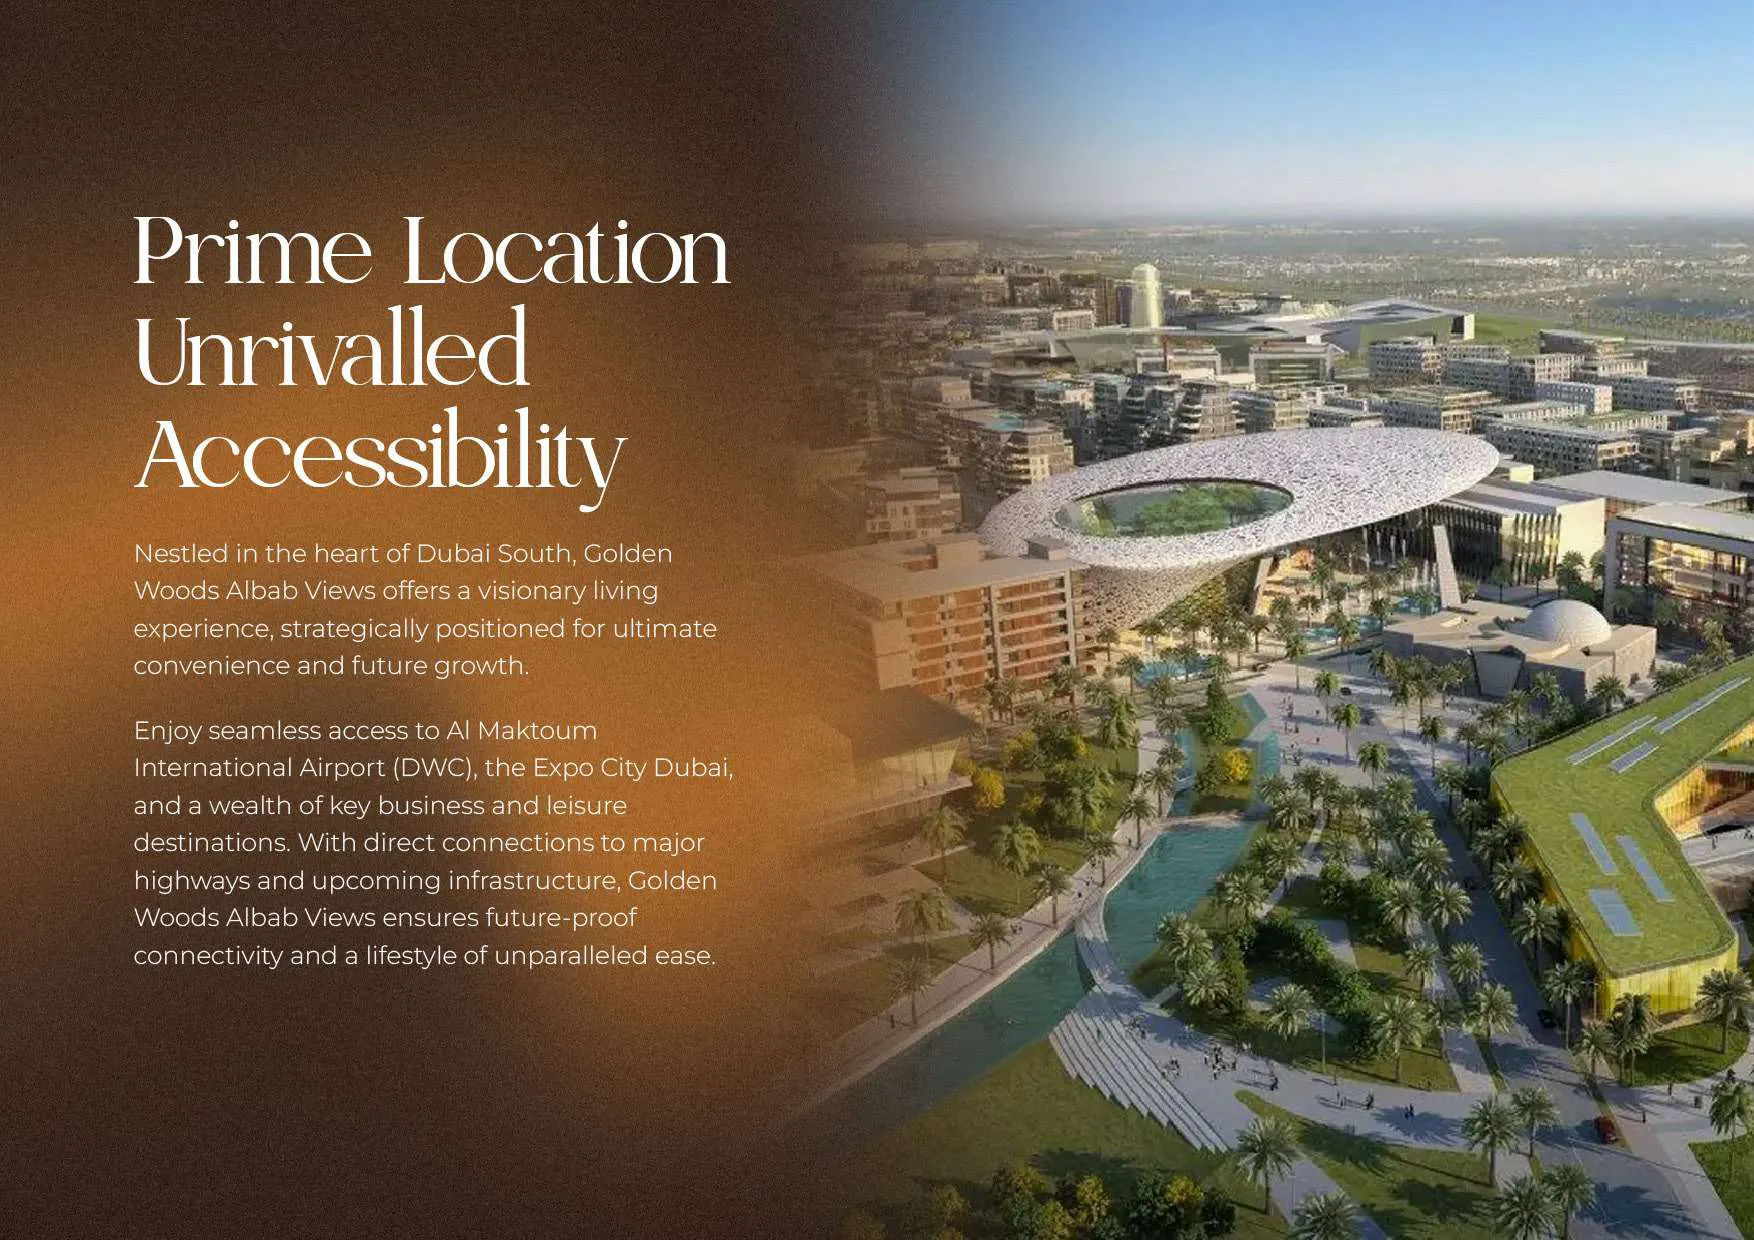
Master planned around Al Maktoum International Airport, spanning 145 square kilometers.
Integrated Lifestyle
Seamlessly blends residential, commercial and recreational spaces within one vibrant community.
Built for Tomorrow
A focus on innovation, connectivity and smart urban living positions it among Dubai's most dynamic destinations.
Location
Expo City Dubai18 min
NMC Royal Hospital18 min
Golf & Country Club18 min
Dubai Autodrome30 min
Dubai Marina30 min
Palm Jumeirah30 min
Ski Dubai30 min
Kings College Hospital London30 min
Palm Jabel Ali30 min
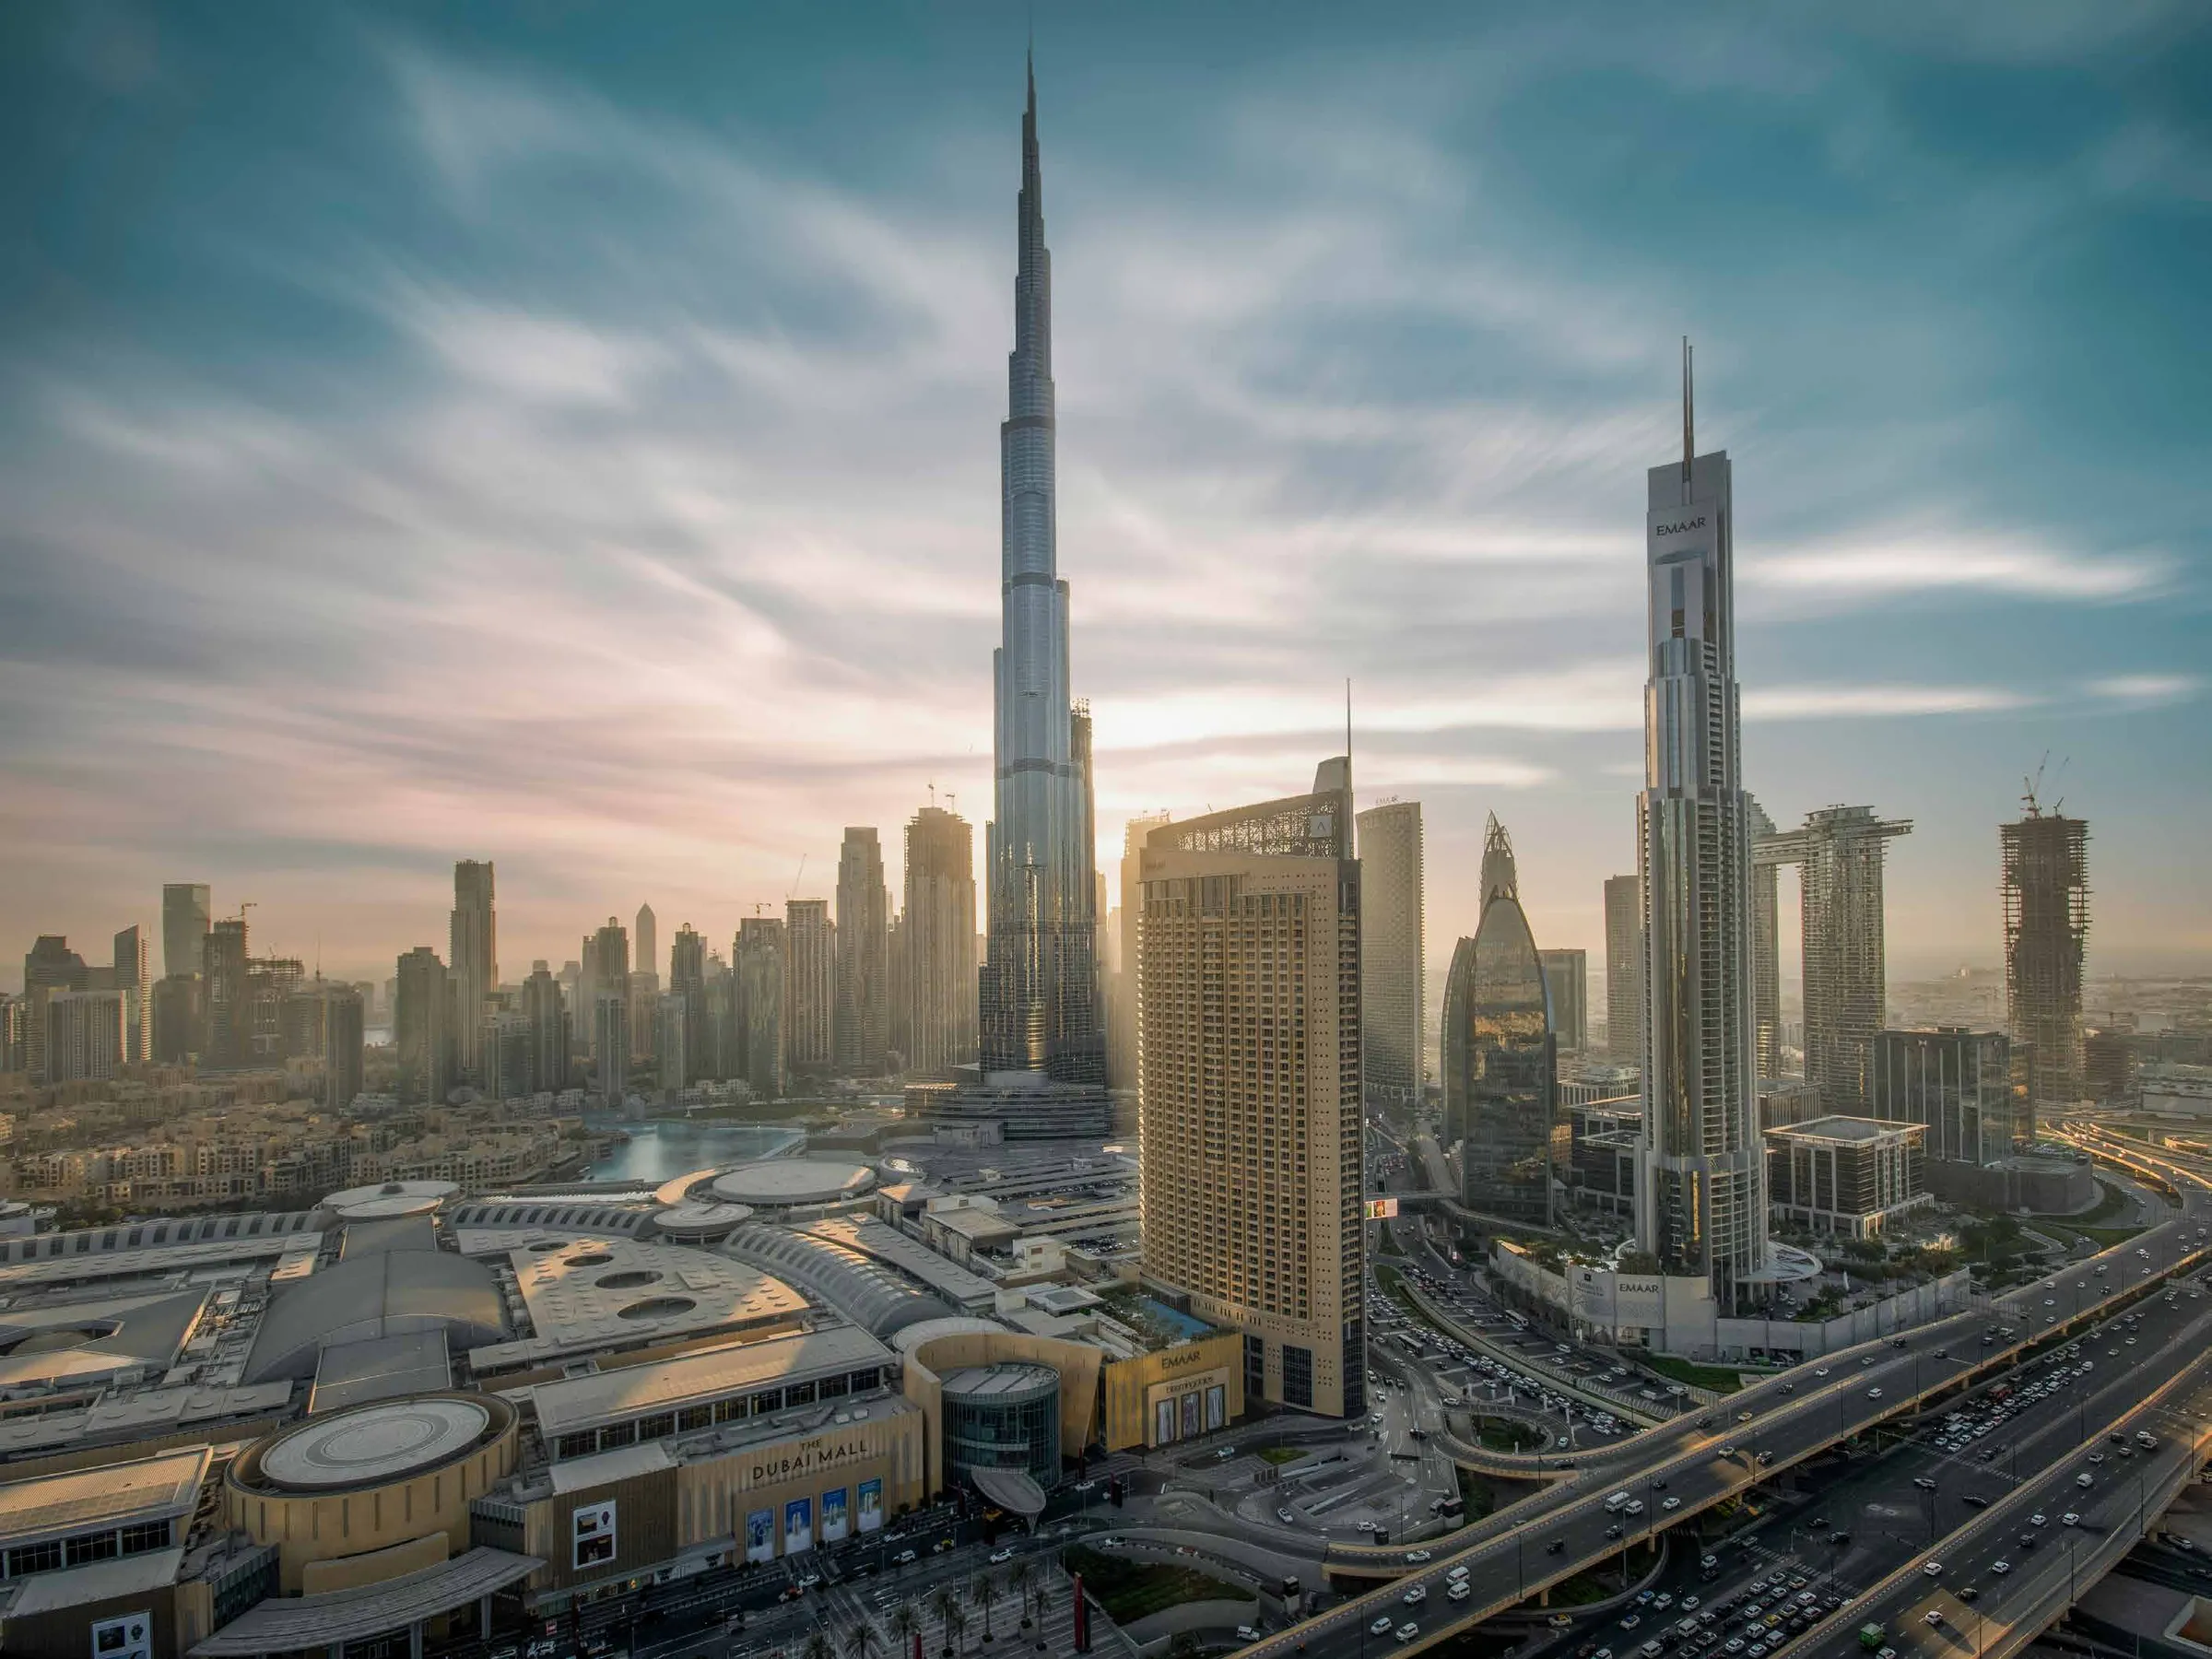
Burj Khalifa45 min
Museum of the Future45 min
Dubai International Airport45 min
Drive times are approximate, based on the ranges shown in the brochure's proximity map (15–20, 20–40 and 40–50 minute zones).
Residences
Interiors & finishes
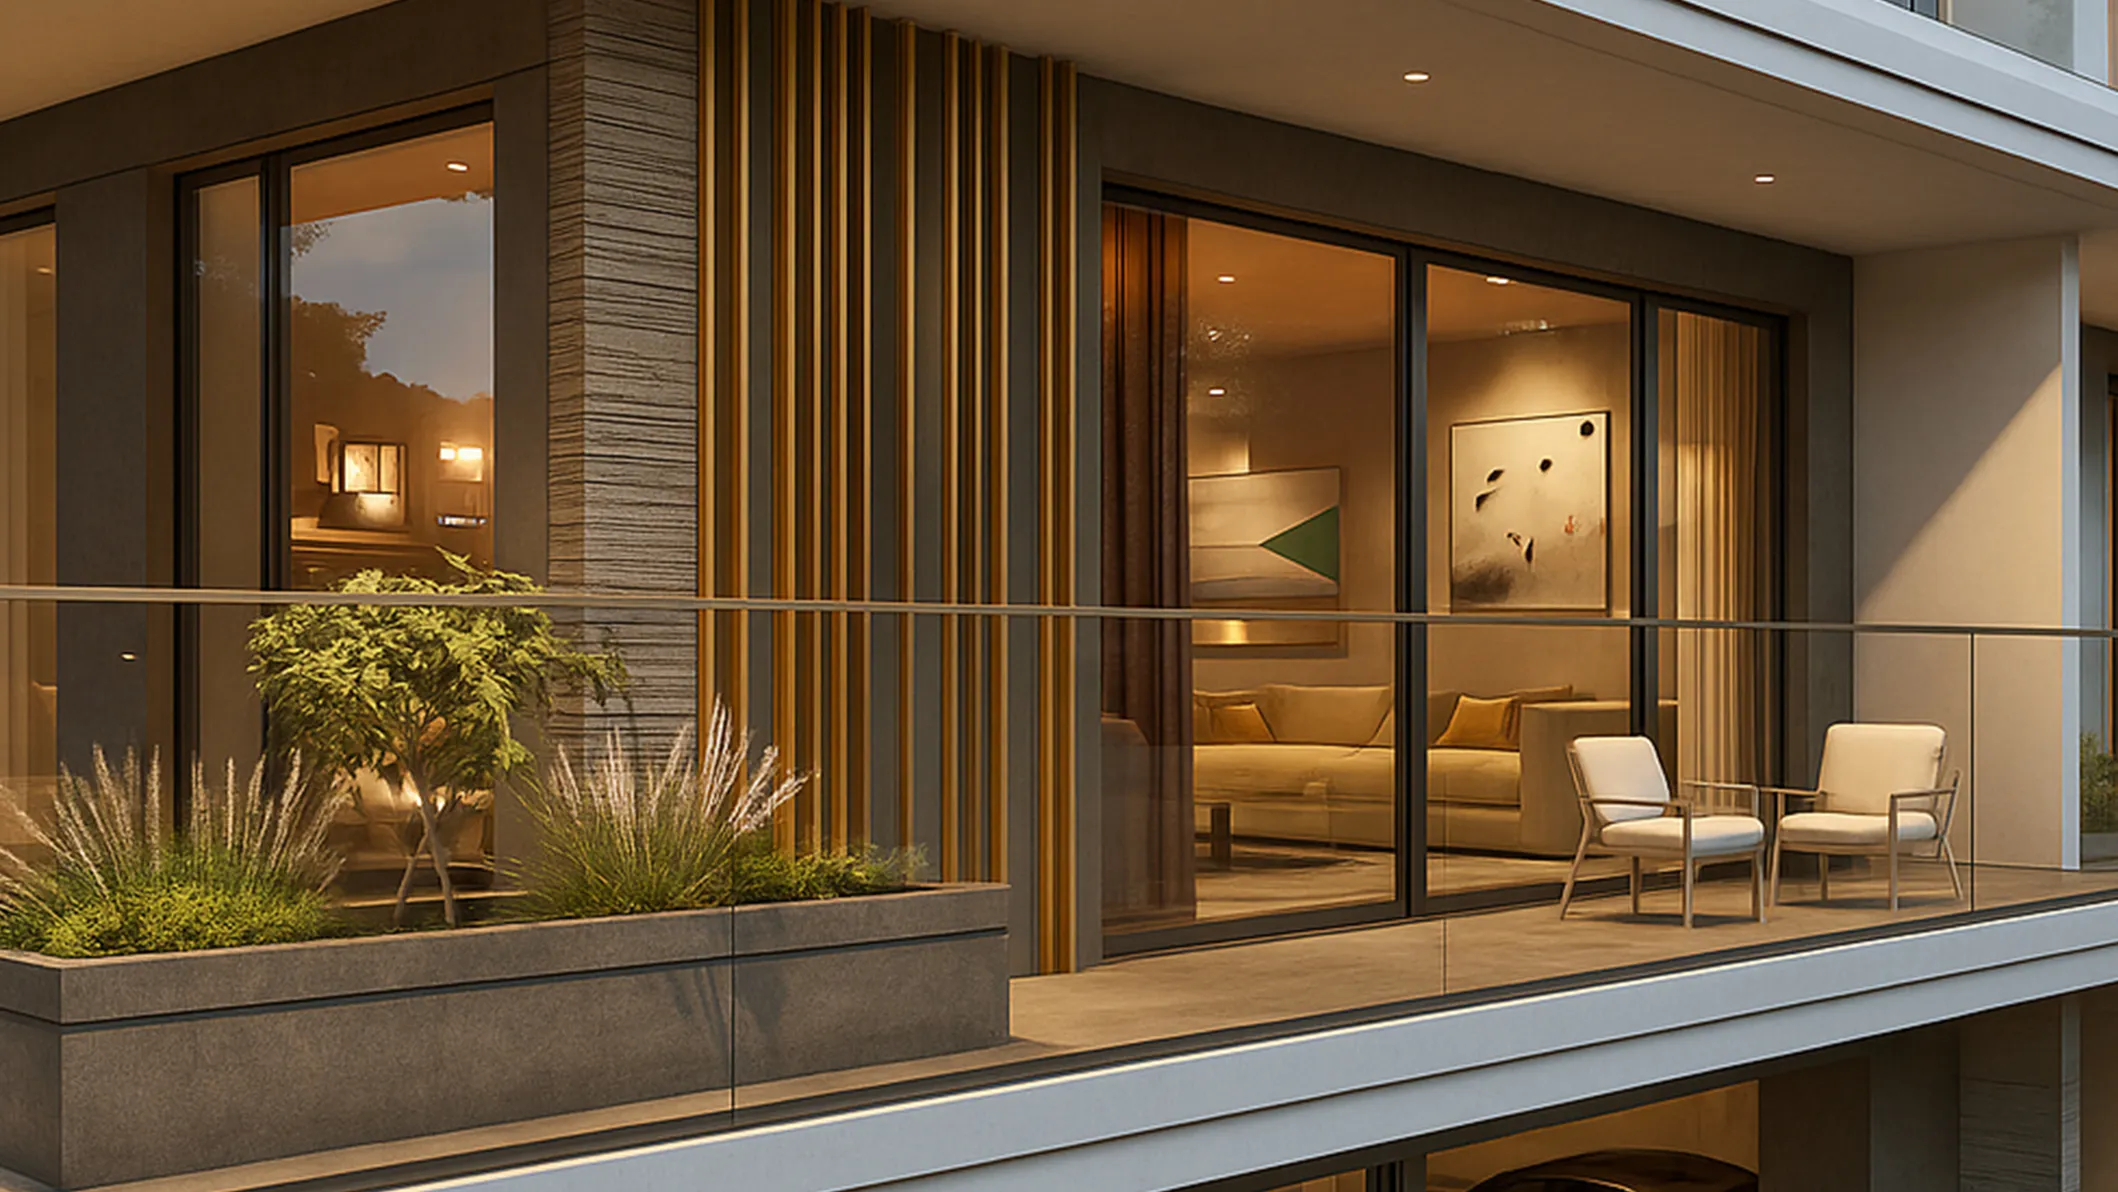
- Floor-to-ceiling glass sliding doors opening onto private balconies
- Wood-tone wall paneling and built-in shelving in living areas
- Contemporary bathrooms with glass-enclosed showers and vanity storage
- Ambient cove and pendant lighting in bedrooms and living spaces
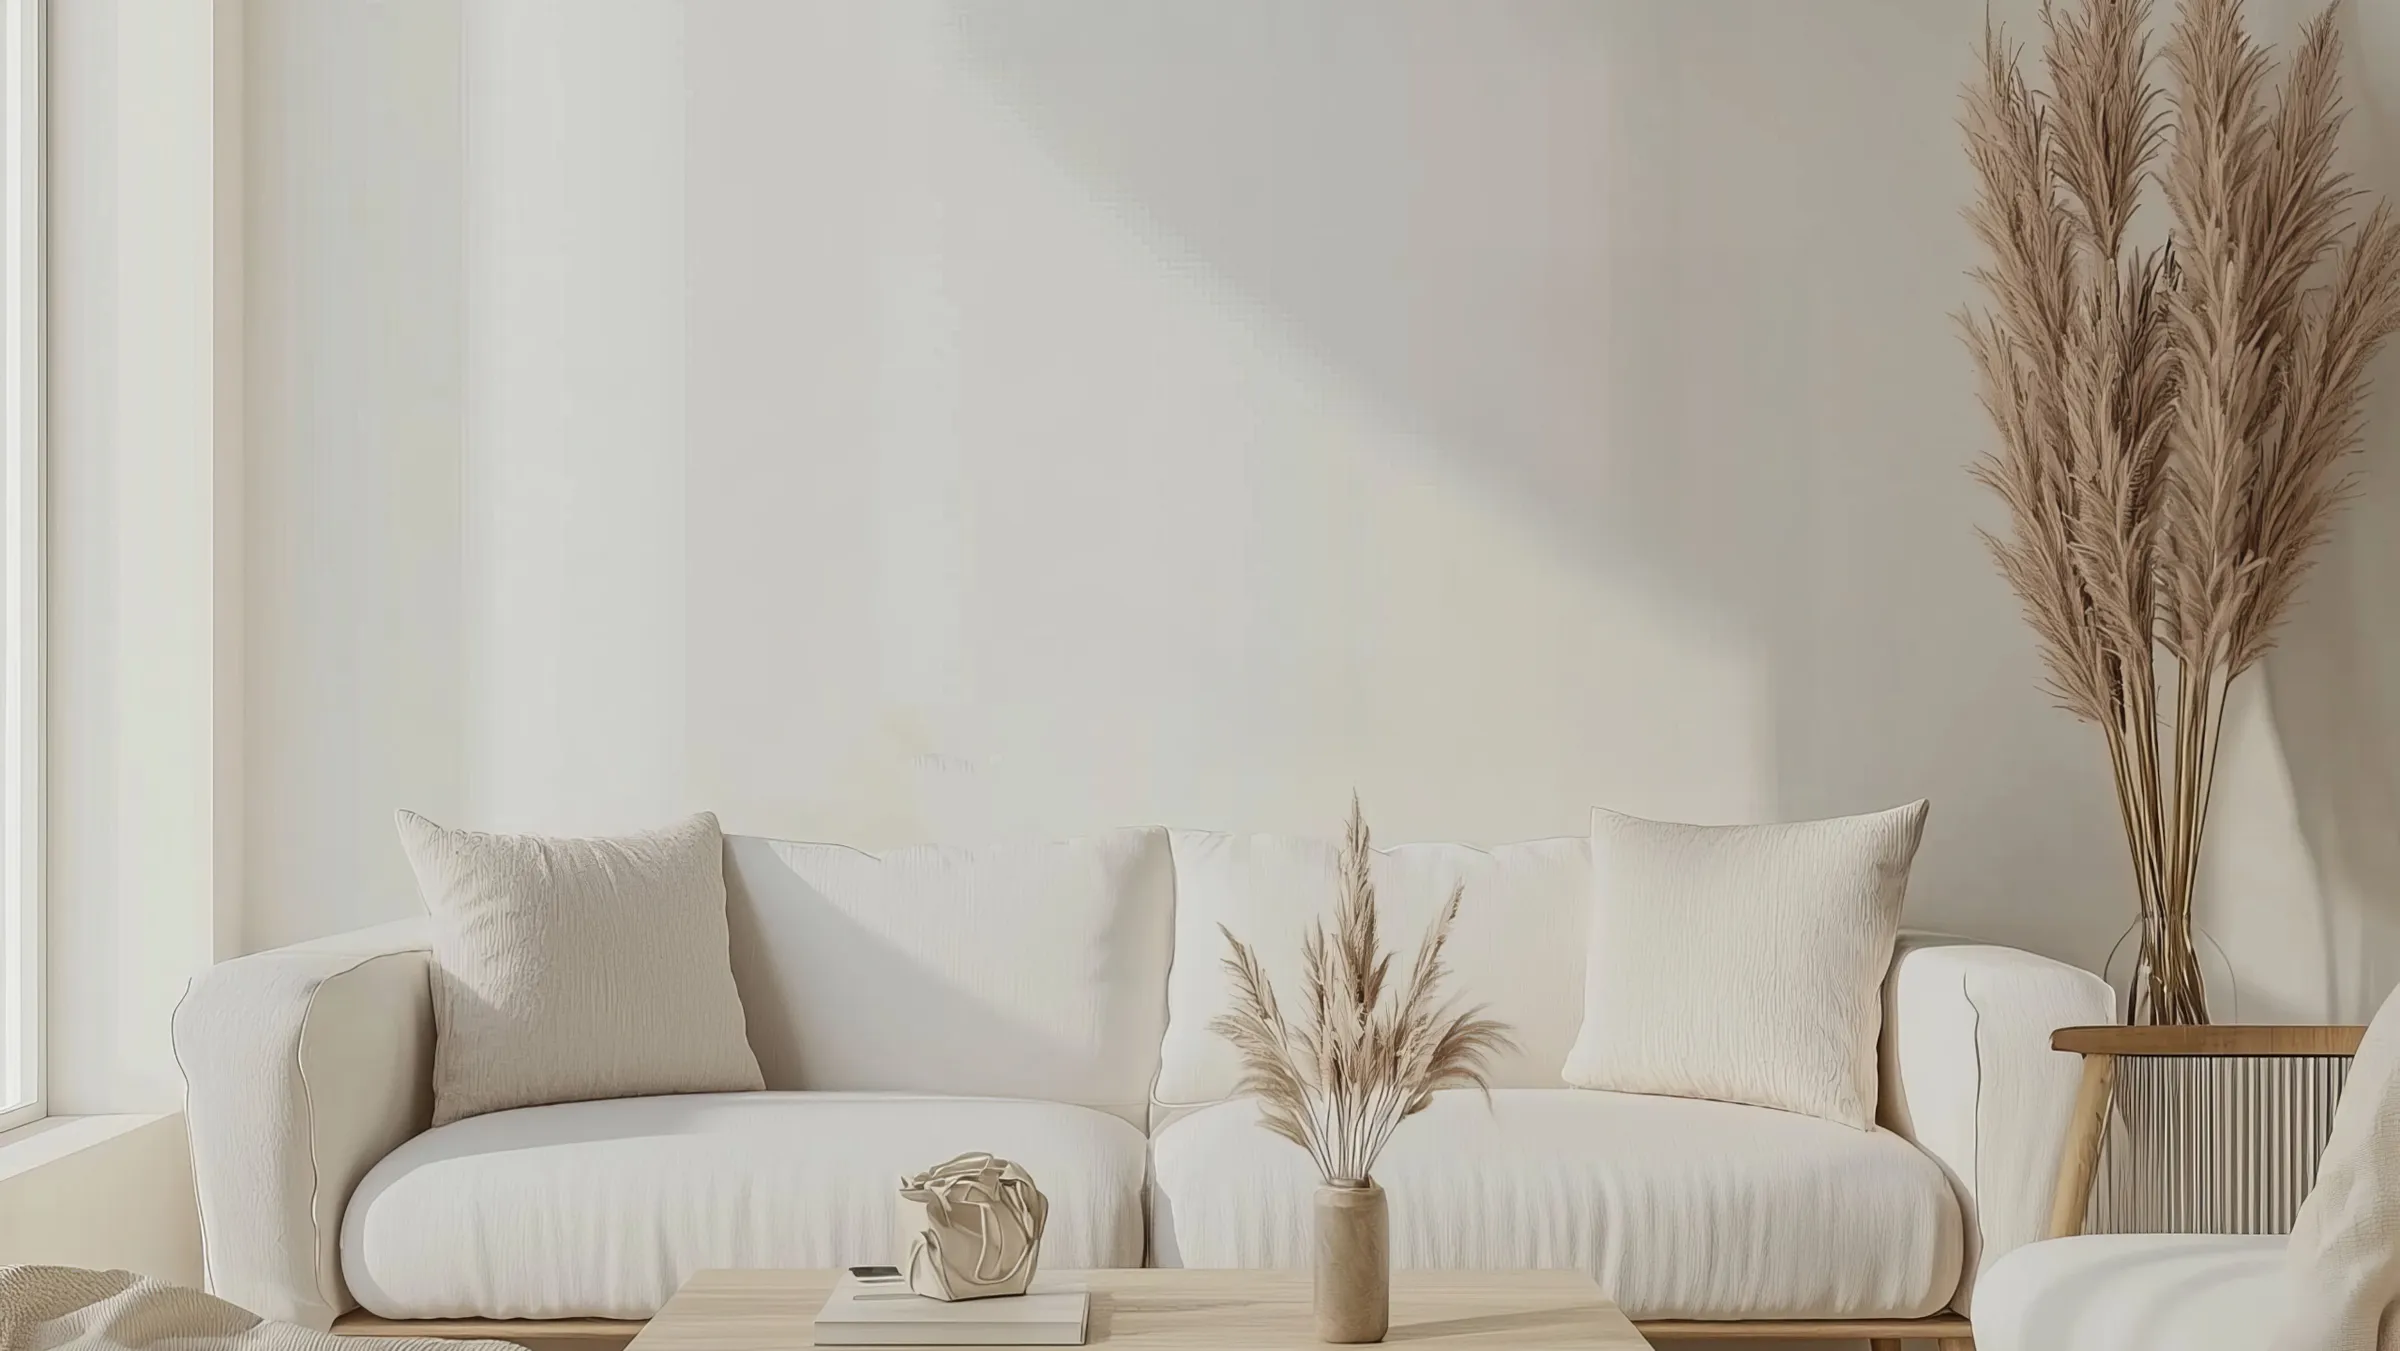
Interior finishes shown reflect Evera's design direction of smart, natural-material living spaces.
Gallery
Amenities
WELLNESS
- Infinity Pool
- Yoga & Meditation
- Sauna & Steam Zone
ACTIVE
- Fitness Centre
FAMILY
- Joyful Playarea
OUTDOOR & SOCIAL
- Roof Deck Seating Area
- Barbecue Area
- Green Oasis
CONVENIENCE
- Ample Parking
What makes Galleria Residences different
For investors
- Delivered by a developer with 19 years of expertise and 16 completed high-rise buildings in Dubai
- Situated within Dubai South, a rapidly emerging 145 sq km master-planned city
- Tiered payment plan structure across unit types offers flexible entry points
Questions buyers ask
Where is Galleria Residences located?
Galleria Residences is located in Dubai South's residential district, within the Dubai World Central (DWC) area.
Who is developing Galleria Residences?
The project is developed by Evera Development, which has 19 years of experience and 16 completed high-rise buildings in Dubai.
What unit types are available?
The building offers studios, one-bedroom and two-bedroom apartments, with 16 units per floor across a Ground + 4 residential structure.
What is the size range of the apartments?
Studios range from approximately 525–539 sq ft, one-bedrooms from 744–964 sq ft, and two-bedrooms from 1,013–1,250 sq ft.
What amenities does the building offer?
A 95,300 sq ft rooftop includes an infinity pool, roof deck seating, a fitness centre, yoga and meditation space, sauna and steam zone, barbecue area, green oasis and a children's play area.
Is parking included?
Yes, the development provides 67 parking spaces, with one dedicated space per apartment.
What is the payment plan structure?
Payment plans vary by unit type, ranging from 50/50 for studios to 30/70 for two-bedroom apartments. Contact us for current terms.
What is the price of a unit?
Pricing varies by unit type and availability. Please request current prices for up-to-date figures.
When will the project be completed?
Please request the current estimated completion timeline, as this may be updated.
What makes this location attractive?
Dubai South is a master-planned 145 sq km city built around Al Maktoum International Airport, offering integrated residential, commercial and recreational living, with Expo City Dubai and major hospitals nearby.
Your Canvas for Living Awaits — Discover Galleria Residences
- ✓ Current prices
- ✓ Available units
- ✓ Floor plans
- ✓ Complete brochure