
Eywa
Eywa — The Way of Water on Marasi Drive
R. Evolution's canal-front residences in the Burj Khalifa District.
Starting price
AED 11,495,888
Indicative, from published listings (2026-08-11) — confirm current pricing
Handover
Q2 2026
Developer
R.Evolution
Location
Canal-front, Burj Khalifa District, Marasi Drive
Residences
Two to four bedrooms, duplexes and a penthouse
Recorded sizes
From 2,188 sqft to 22,938 sqft
The project
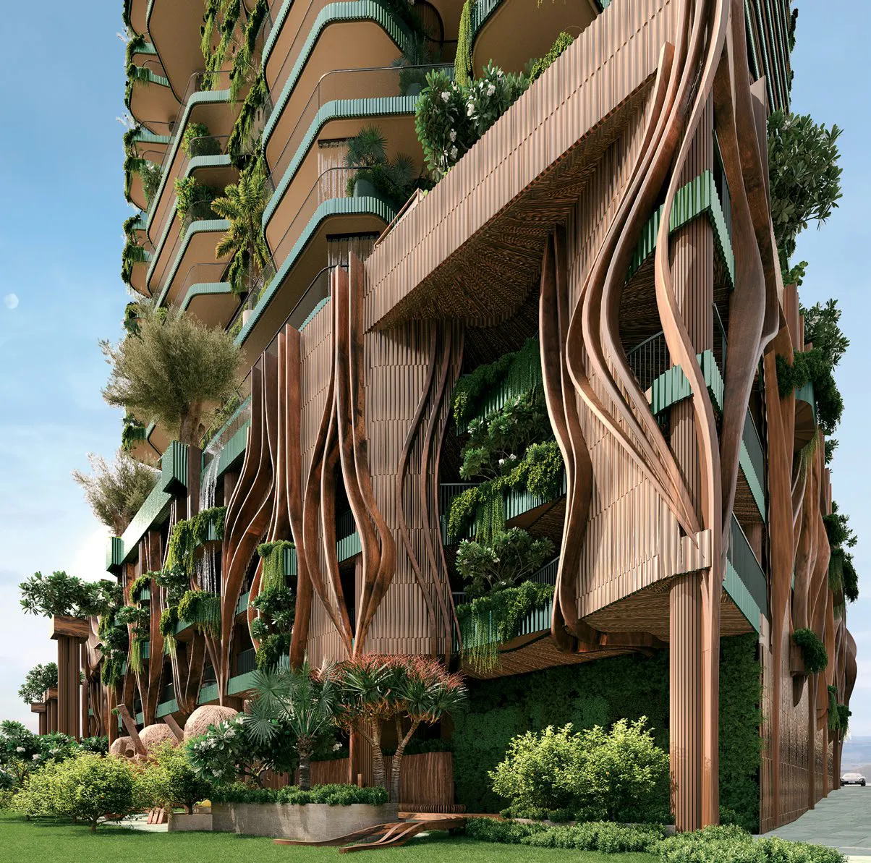
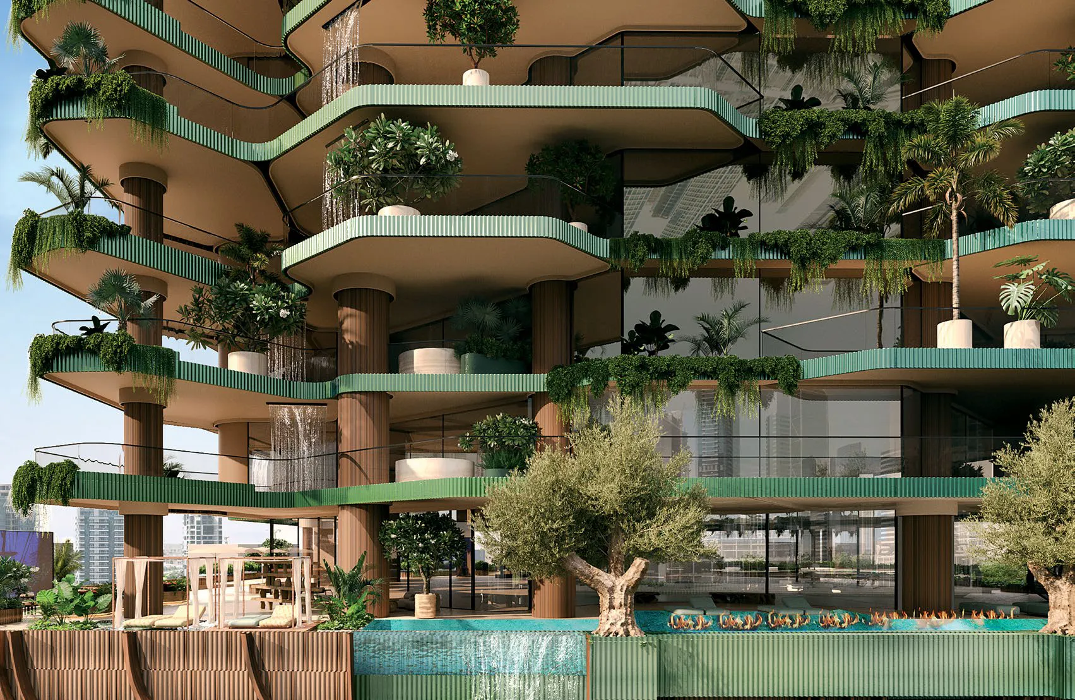
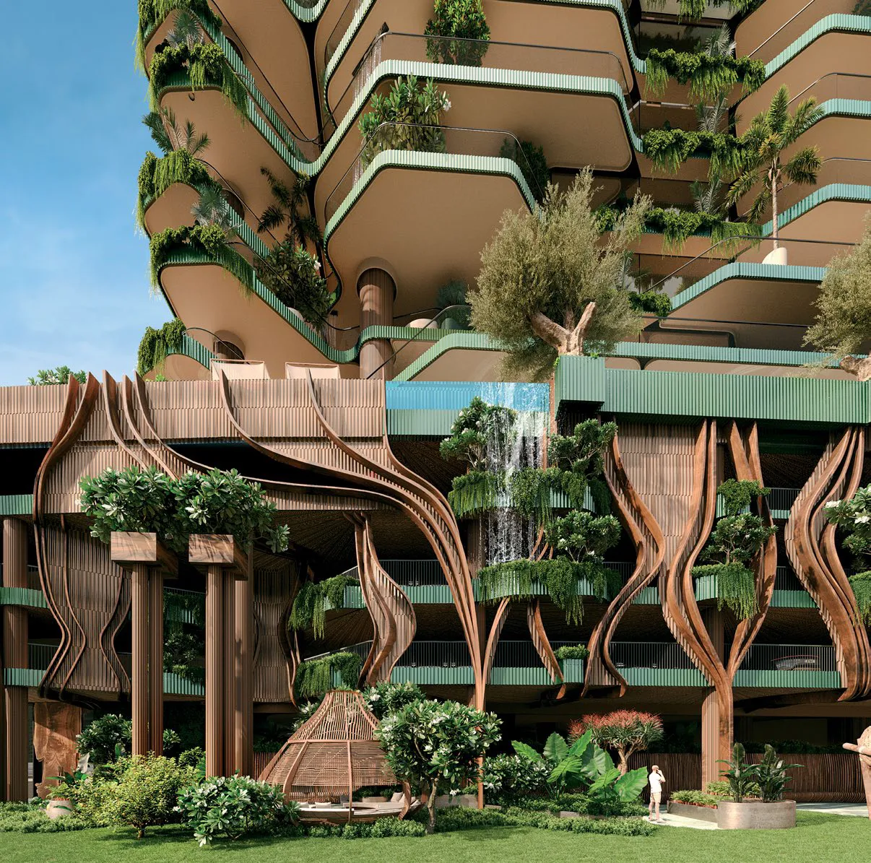
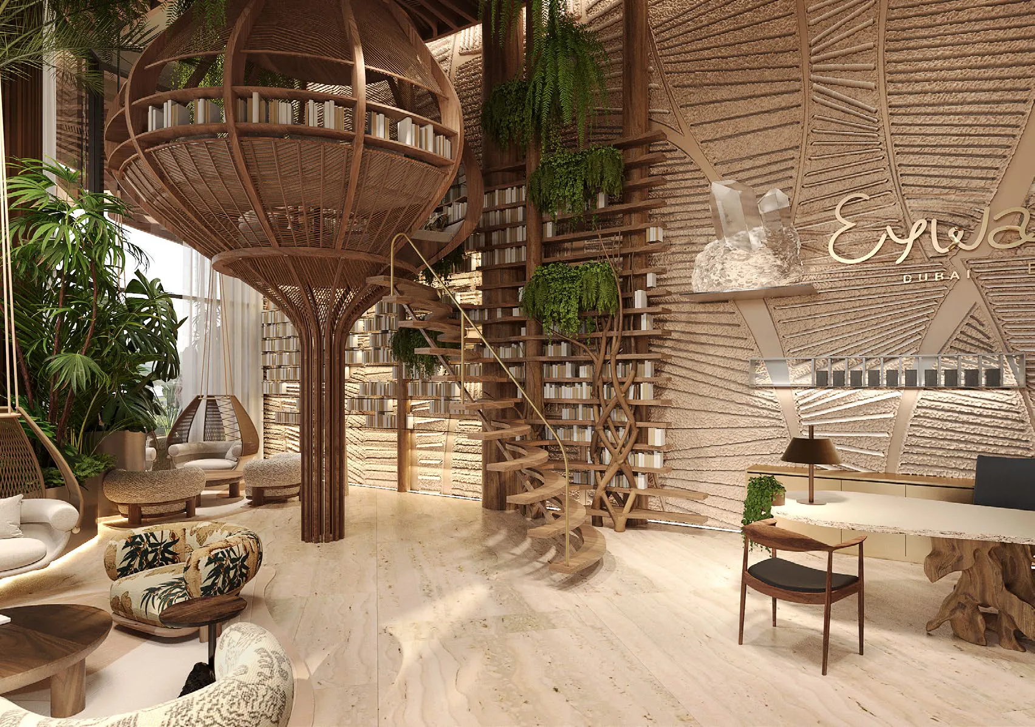
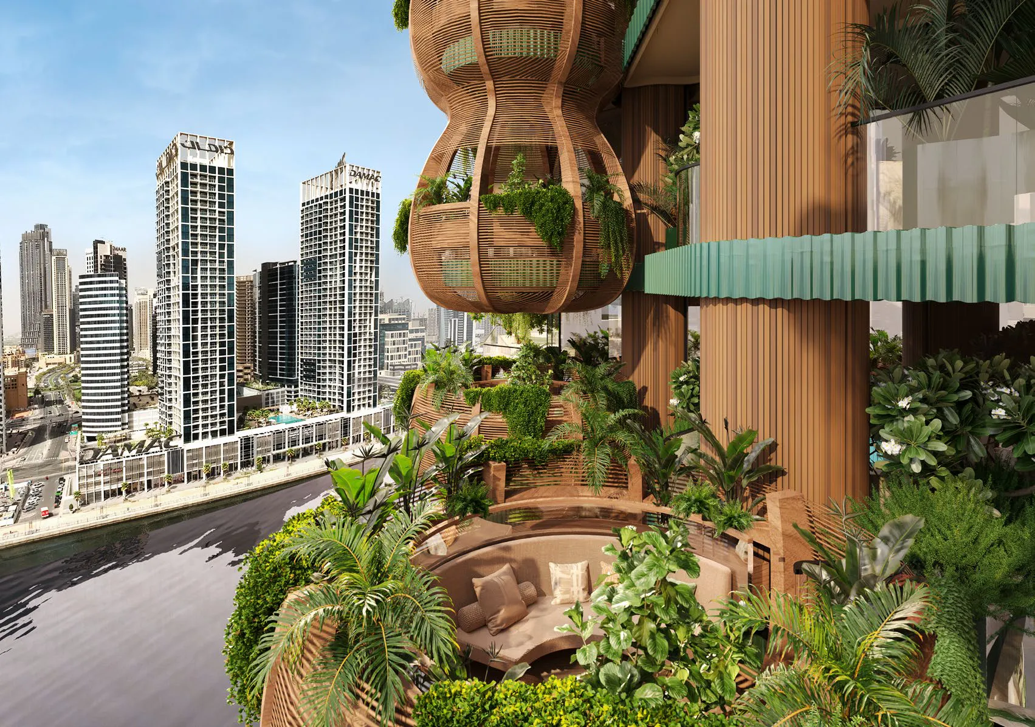
Eywa Way of Water Dubai stands canal-front on Marasi Drive in the Burj Khalifa District, and its record reads unlike any other tower: waterfalls, a crystal garden, sound-vibration harmonised living water, a meditation labyrinth and an exotic garden with a unique tortoise-shaped pavilion.
Wellness is the core of the building — six swimming pools including indoor pools, a wellness spa retreat with sauna, infrared, herbal, crio and salt saunas, hammam, cold plunge pool and ice bath, Ayurveda treatment rooms, a Japanese bath experience and experience showers, plus a fitness and wellness studio, gym and yoga room.
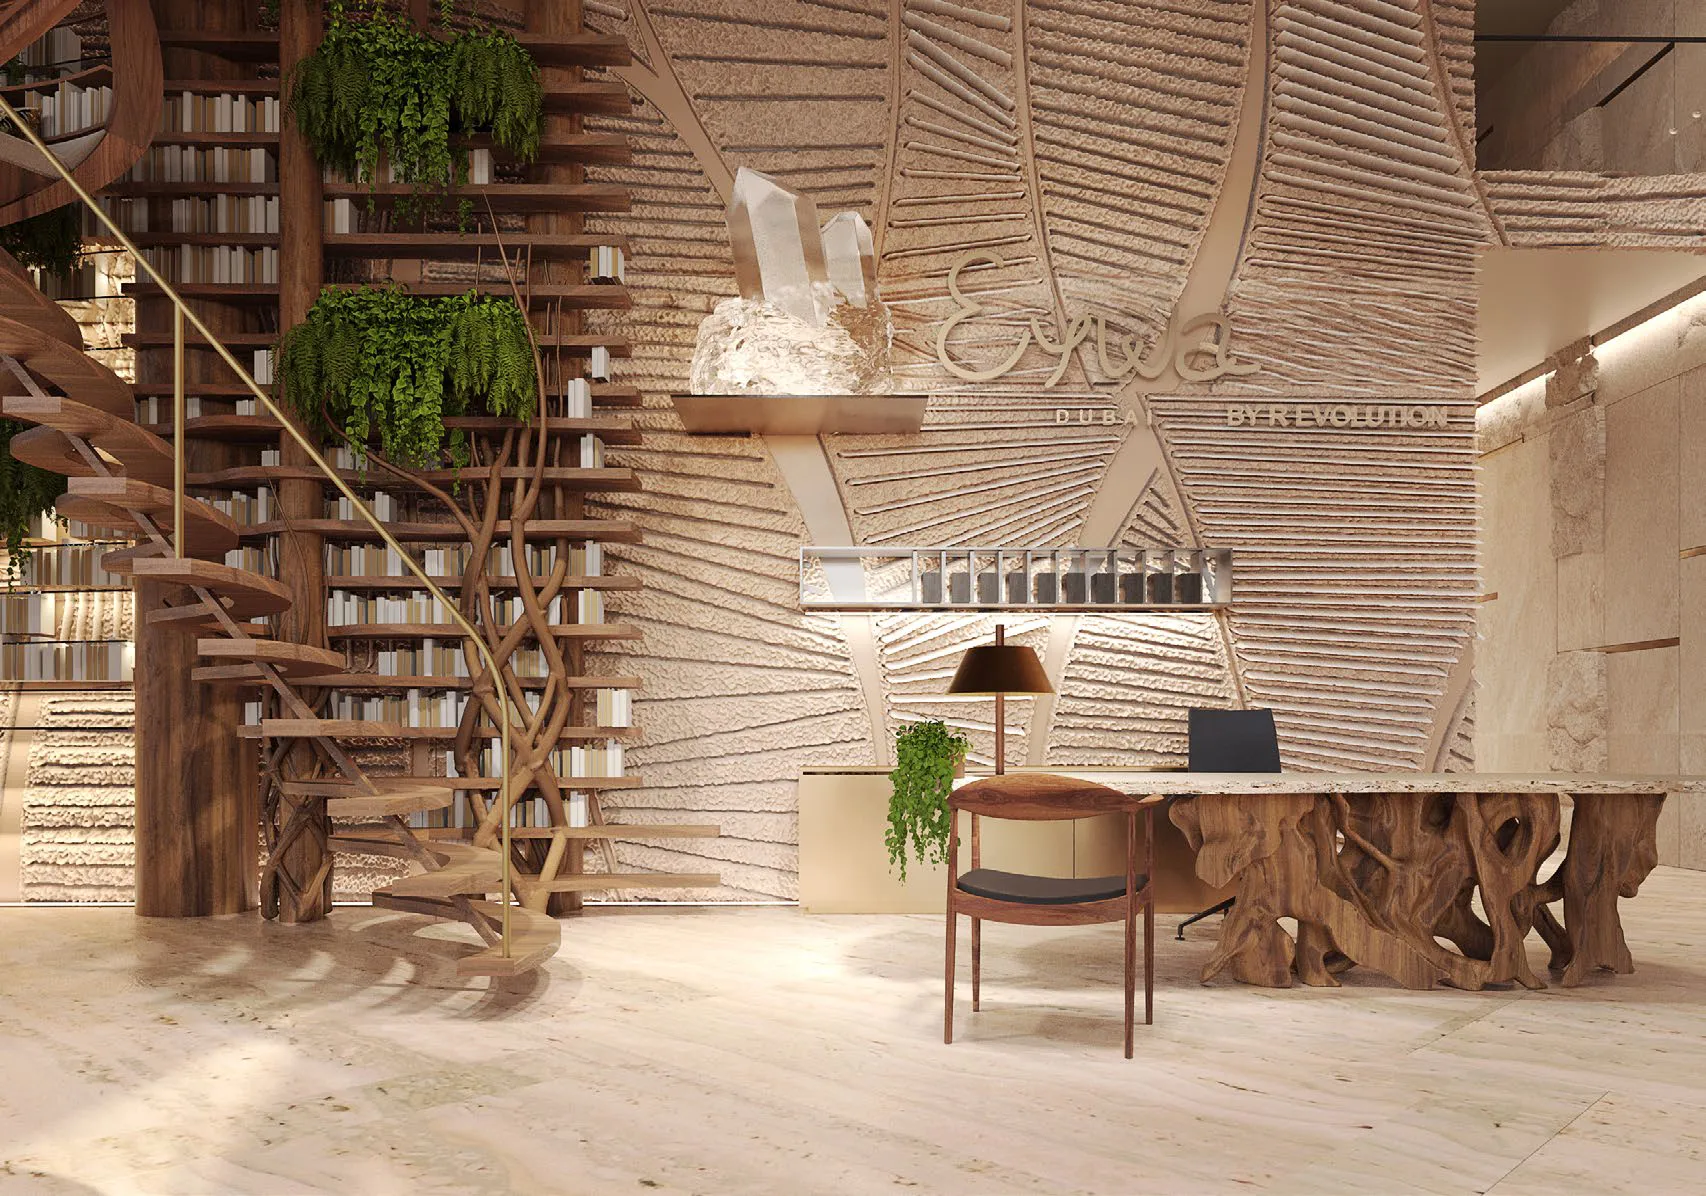
Life above is arranged around The Sky Lounge and wellness level, an exclusive clubhouse, business and leisure lounge, music lounge, private dining island and private event space, with a library, teahouse nest and double-height lobby below. Service runs deep: private valet and drop-off, a private service entrance, a health-and-longevity concierge alongside the resident concierge, and a children's activity centre indoors and out.
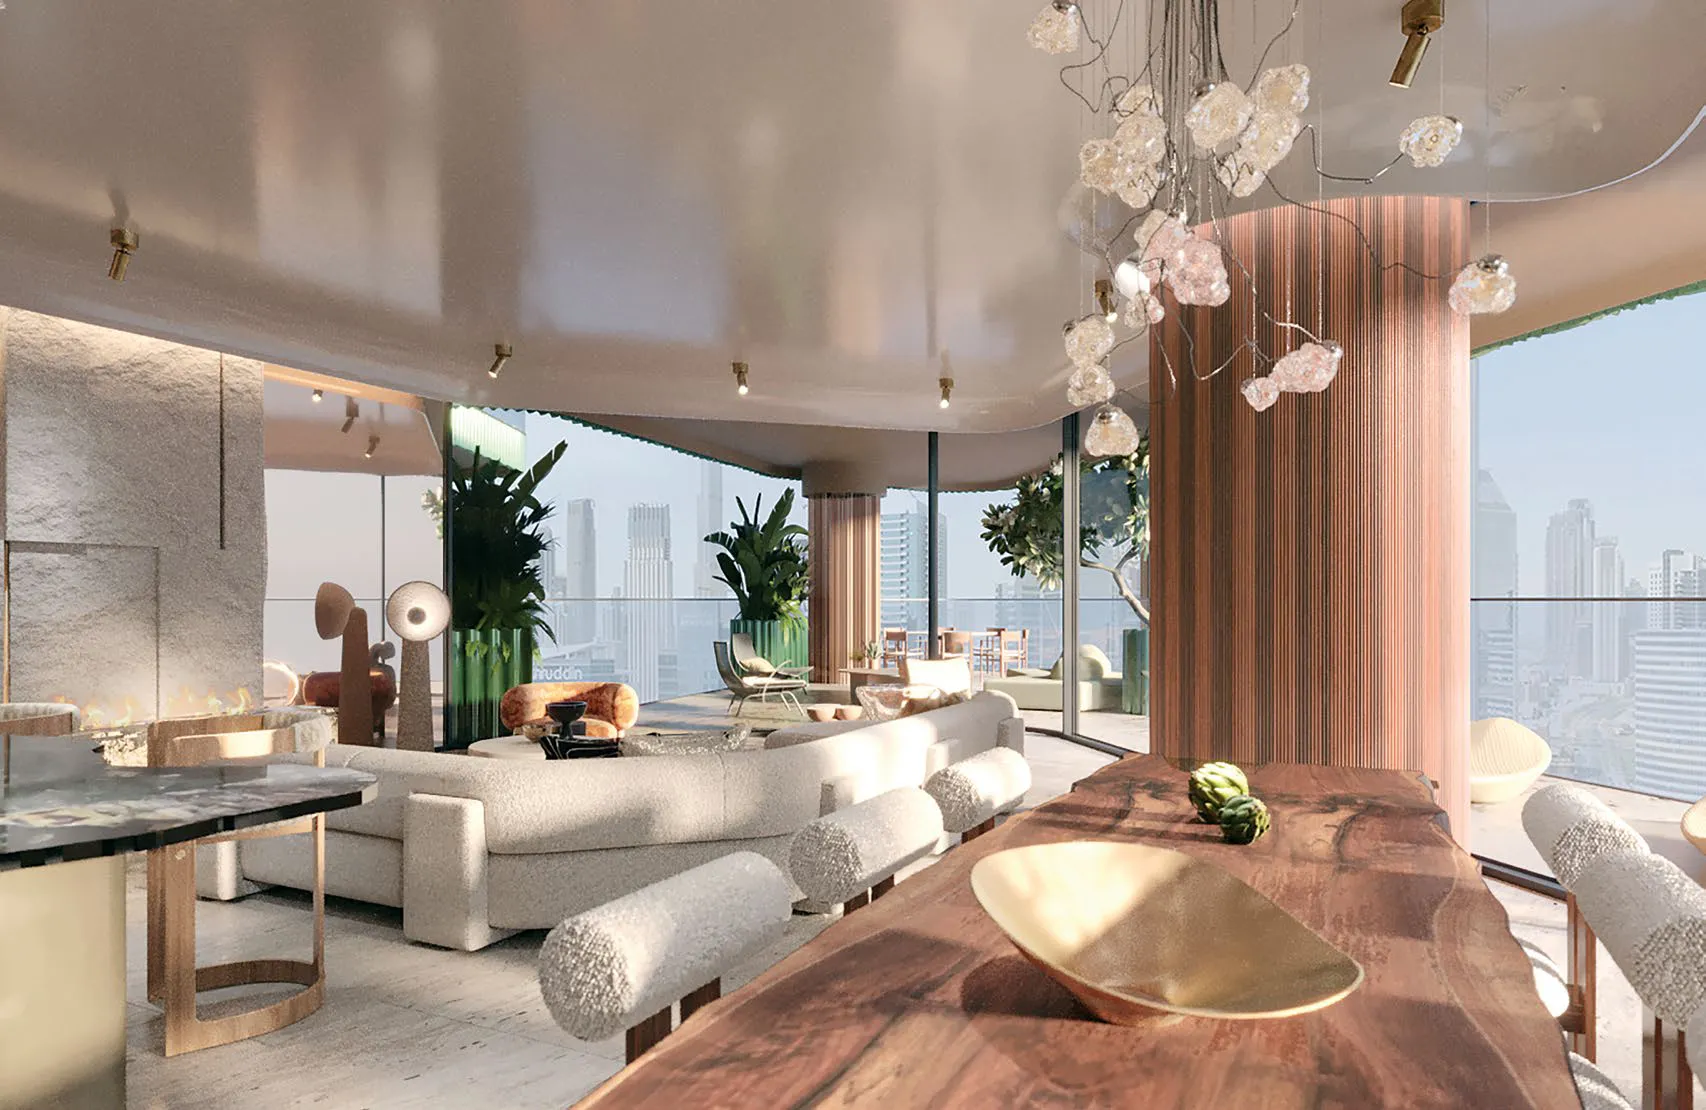
Homes on record span two bedrooms from 2,188 sqft, three bedrooms from 4,669 sqft, four bedrooms from 5,676 sqft, duplexes from 5,705 sqft, and a penthouse of 22,938 sqft.
Ideal for: buyers seeking a wellness-first flagship · large-format residence and penthouse seekers · canal-front living in the Burj Khalifa District
Residences
Step inside
Walk through Eywa in 360°
No form, no wait — look around the residence yourself, then ask us anything.
Loading the tour…
Developer-produced tour. Layouts and finishes shown are indicative.
Open full screen →Gallery
Amenities
WATER & GARDENS
- 6 Swimming Pools (incl Indoors)
- Waterfalls
- Crystal Garden
- Exotic Garden
- Unique Tortoise-Shaped Pavilion
- Floating Vapor Fireplace Island in a Pool
- Pool Deck & 2 Health Bars
- Sound Vibration Harmonised Living Water
SPA & WELLNESS
- Wellness Spa Retreat
- Sauna
- Infrared Sauna
- Herbal Sauna
- Crio-sauna
- Salt Sauna
- Hammam
- Cold Plunge Pool
- Ice Bath
- Ayurveda Treatment Rooms
- Japanese Bath Experience
- Experience Showers
- Meditation Labyrinth
- Faradey Mesh Cave
FITNESS & FAMILY
- Fitness & Wellness Studio
- Gym
- Yoga Room
- Children's Activity Center (Indoor & Outdoor)
LOUNGES & CLUB
- The Sky Lounge & Wellness Level
- Exclusive Clubhouse
- Business & Leisure Lounge
- Music Lounge
- Tulkun Lounge (Exclusive to Sky Collection)
- Private Dining
- Private Dining Island
- Private Event Space
- Outdoor Cinema
- Library
- Teahouse Nest
ARRIVAL & SERVICE
- Double Height Lobby
- Private Valet & Drop-Off
- Private Service Entrance
- Concierge Service (12/7 Health & Longevity Concierge, 24/7 Resident Concierge)
- ASG Network Hub
- Lounge Seating
- Outdoor Lounge Seating
What makes Eywa different
Payment plan — 60/40
- 10%
On booking
- 50%
During construction
- 40%
On handover
Questions buyers ask
Who is developing Eywa?
R. Evolution.
Where is the project located?
Canal-front on Marasi Drive in the Burj Khalifa District, Dubai.
What residences are available?
Two, three and four bedroom residences, duplexes and a penthouse, with recorded sizes from 2,188 sqft up to 22,938 sqft.
What makes the amenities different?
Six pools, a spa retreat spanning sauna, infrared, herbal, crio and salt saunas, hammam, cold plunge and ice bath, Ayurveda treatment rooms, a meditation labyrinth, crystal and exotic gardens, and a sky lounge wellness level.
How do I get pricing?
Contact us for current verified pricing and availability for Eywa.
Follow the way of water
- ✓ Current prices
- ✓ Available units
- ✓ Floor plans
- ✓ Payment plan
- ✓ Complete brochure
Explore similar projects
More in Business Bay →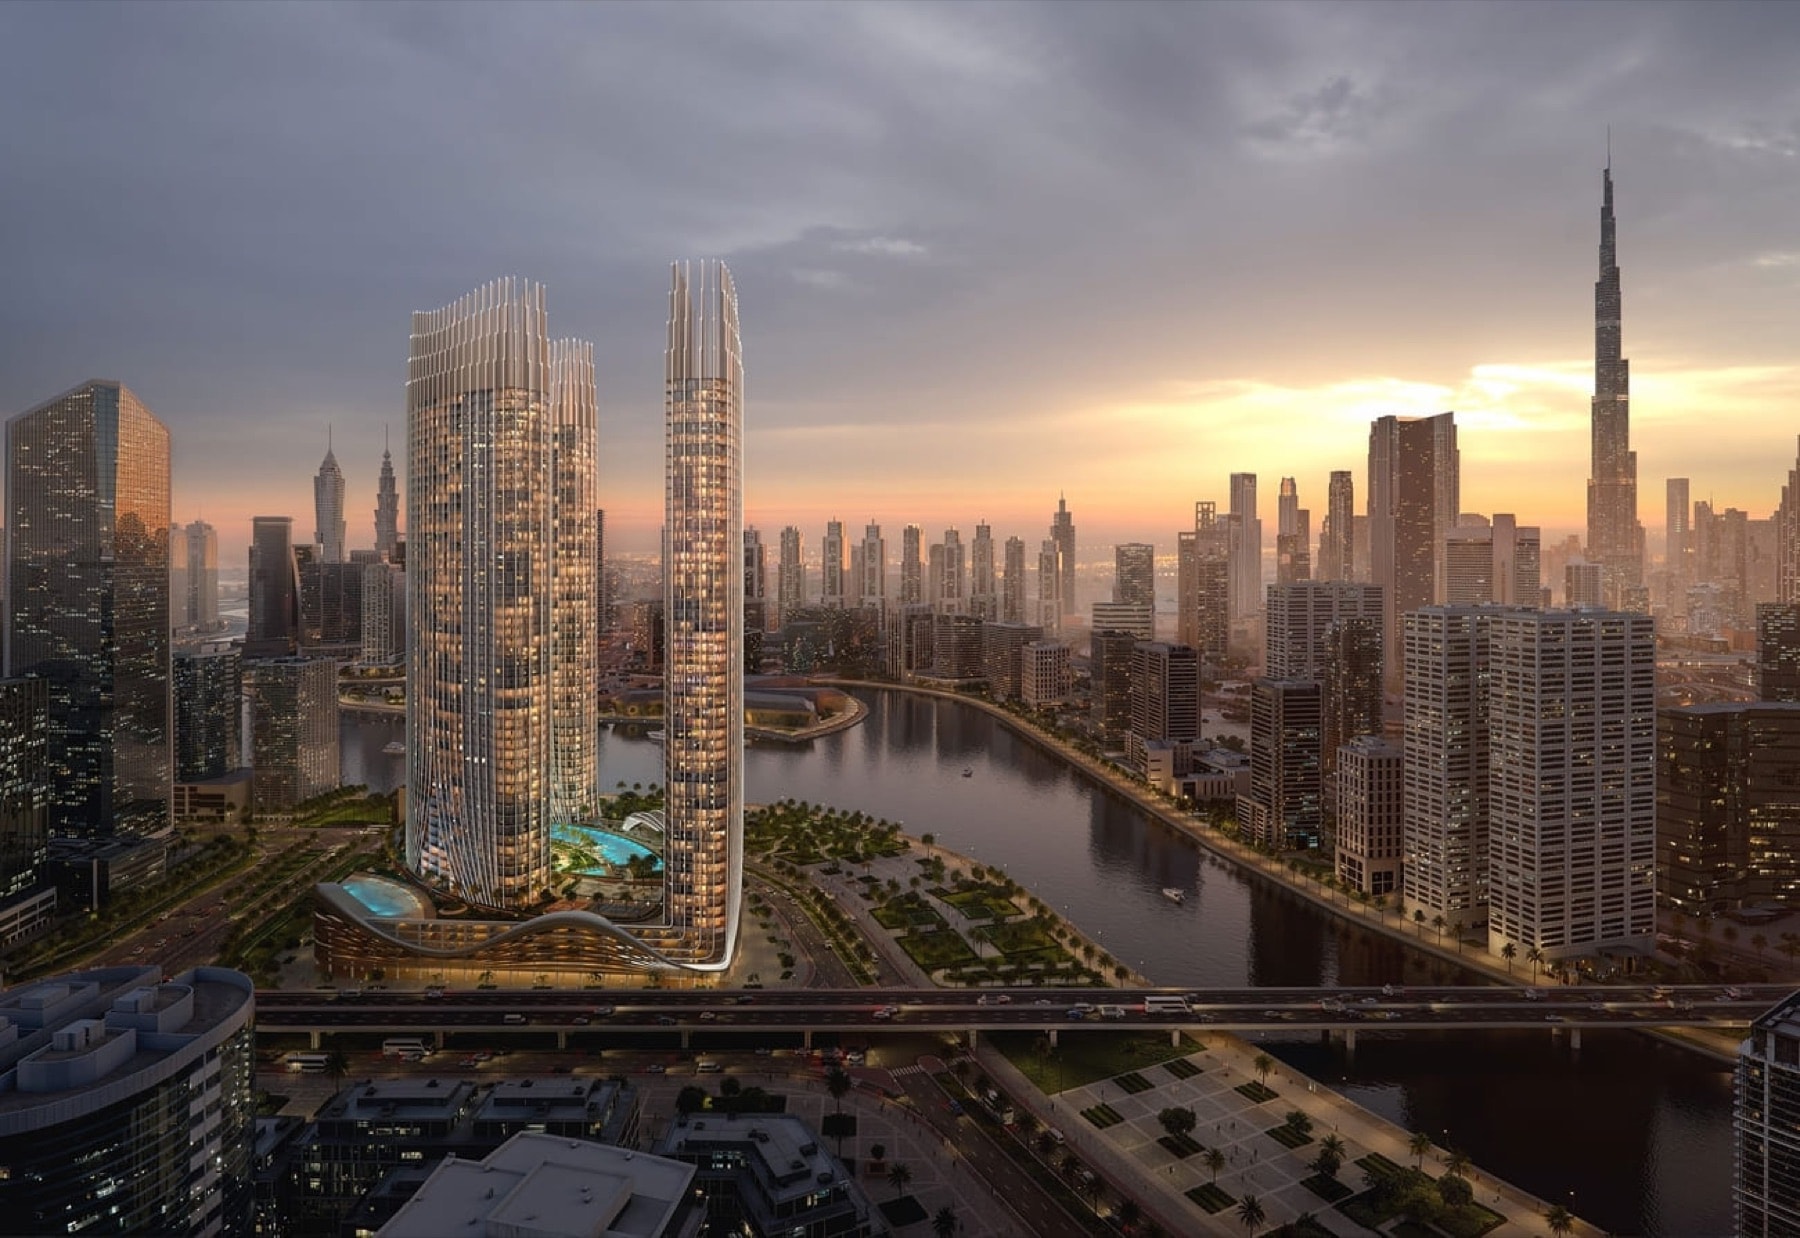
Binghatti Skyrise
Binghatti · Business Bay
Price on request
- Avarra By Palace
Avarra By Palace
Emaar Properties · Business Bay
Price on request
- Chic Tower
Chic Tower
DAMAC Properties · Business Bay
Price on request
- The Ritz-Carlton Residences, Dubai, Business Bay
The Ritz-Carlton Residences, Dubai, Business Bay
Kappa Acca (Khamas Group of Investments) · Business Bay
Price on request