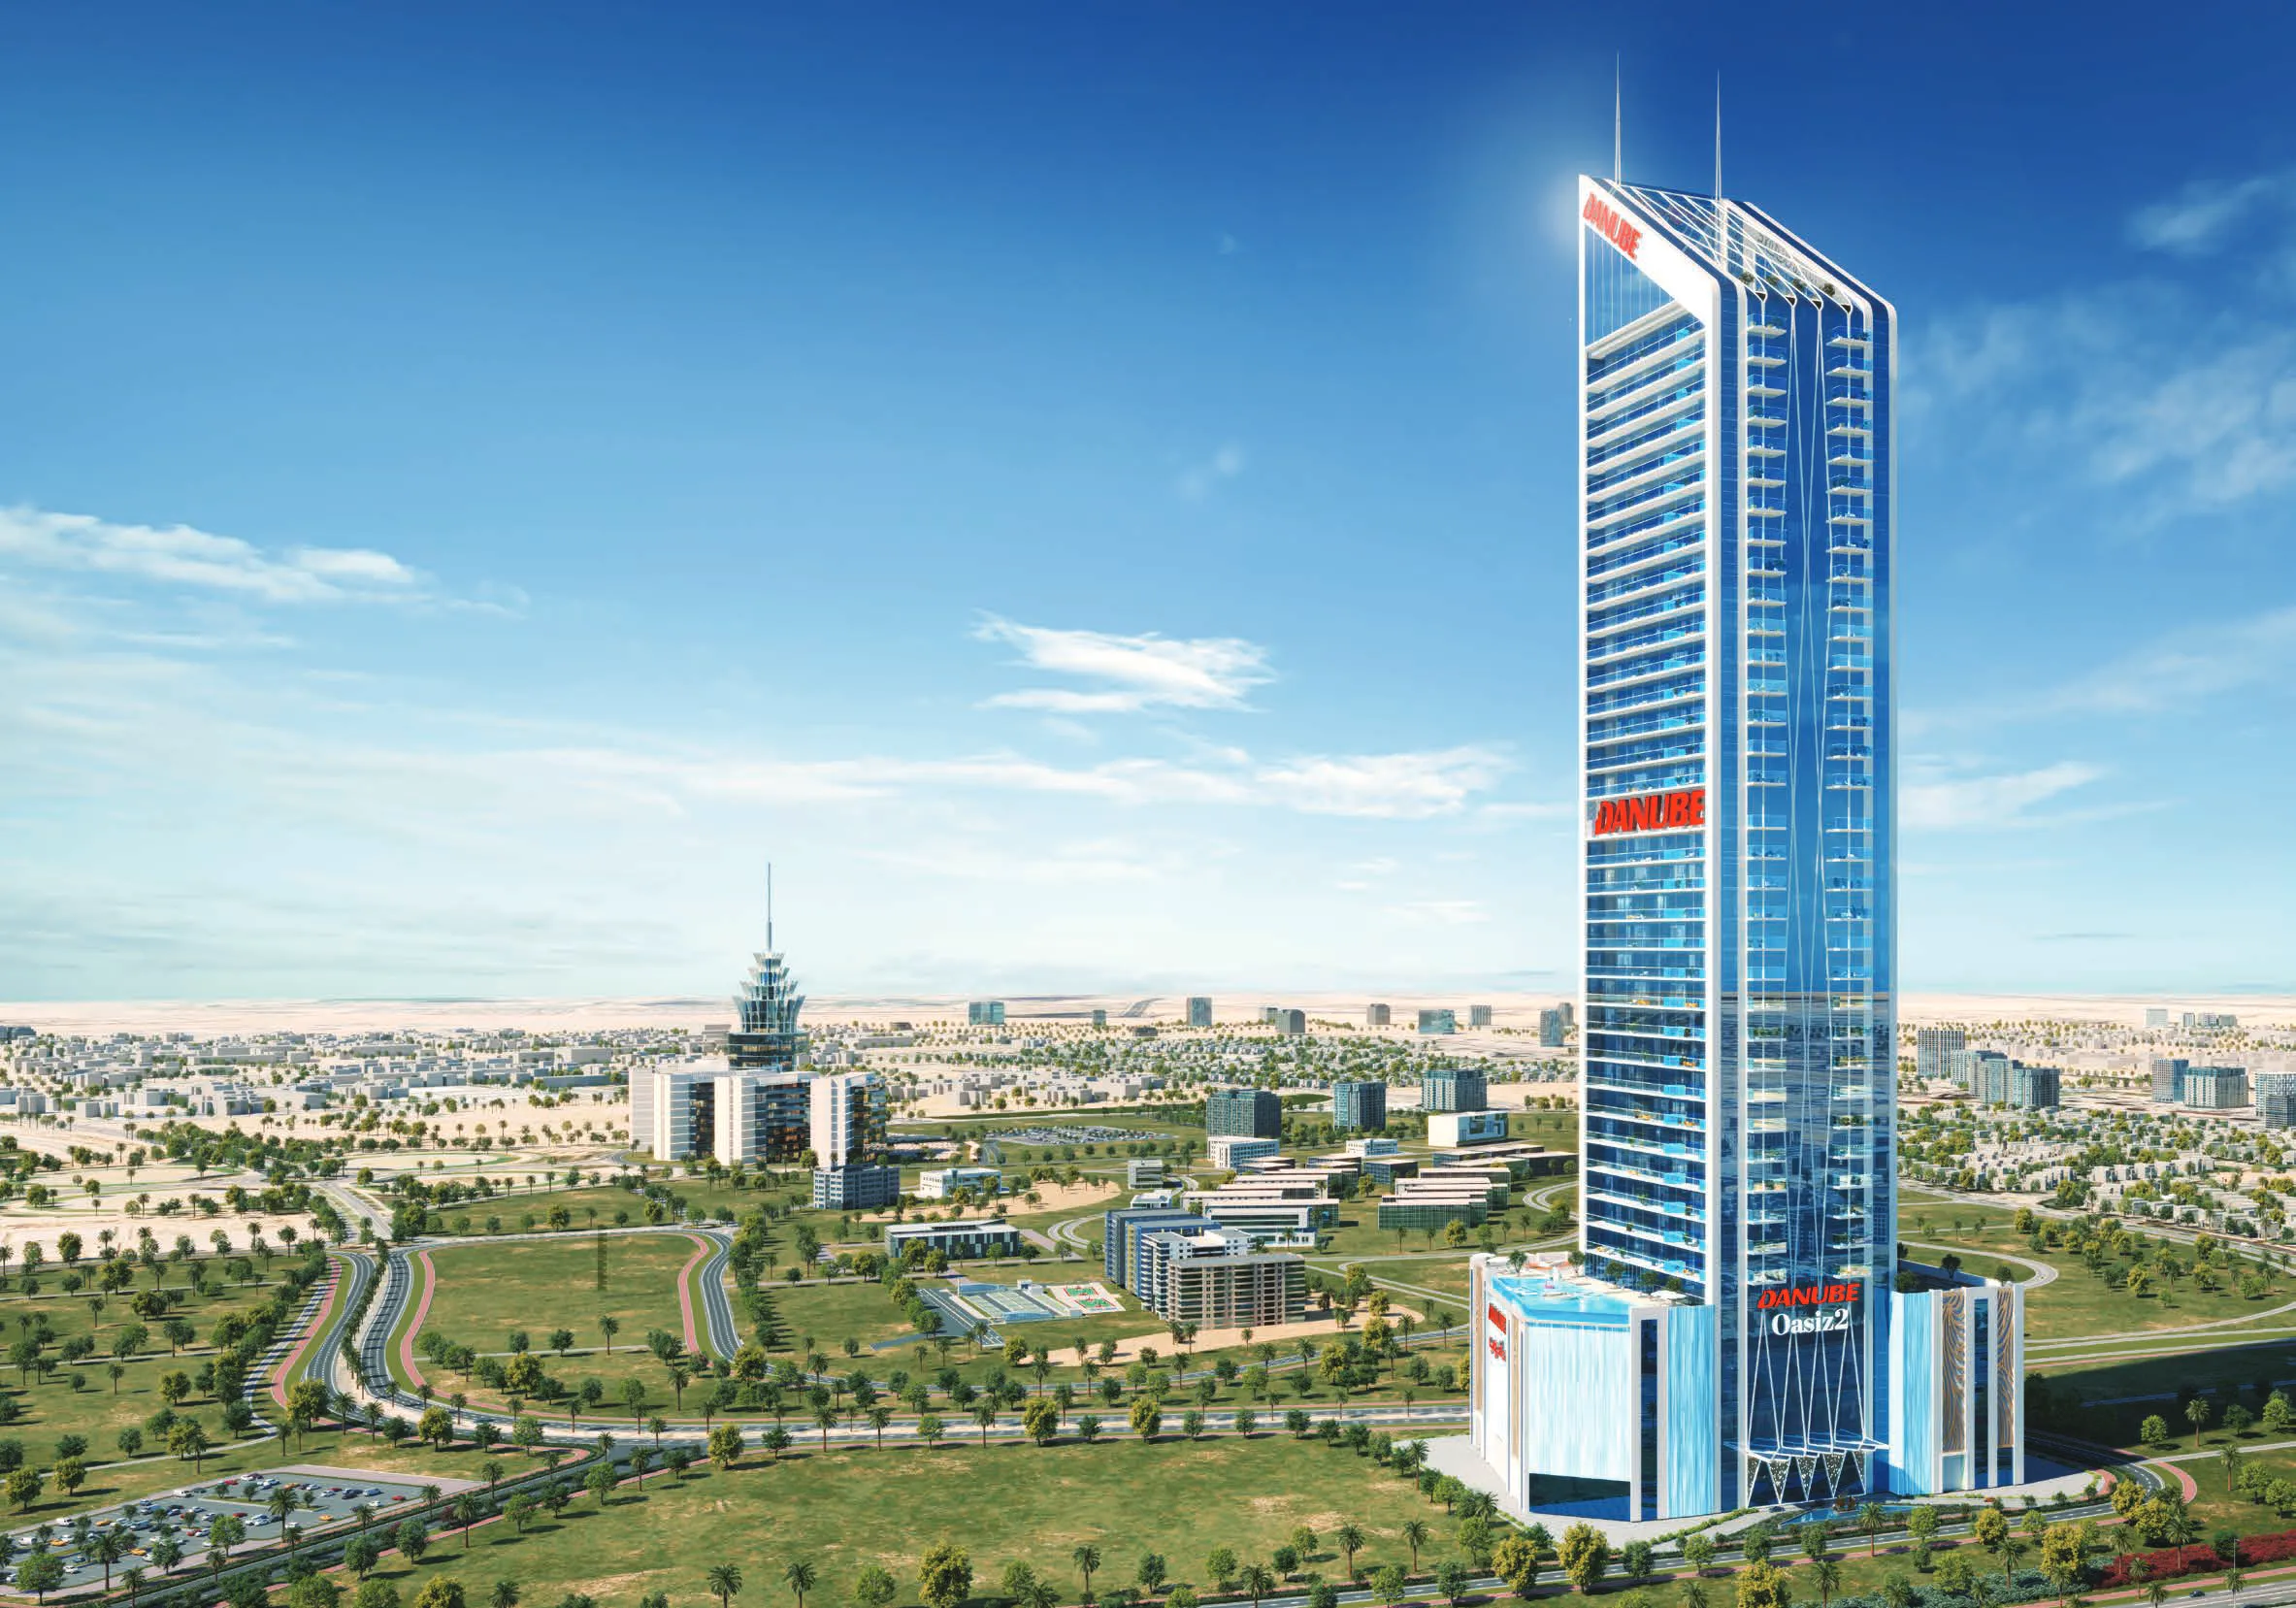
Zimaya Properties · Dubai Silicon Oasis
Belle Vie by Zimaya
Belle Vie by Zimaya — Live Where Life Is Beautiful
Studios to four-bedroom family plans in Dubai Silicon Oasis, with courtyard-and-cabana living.
Starting price
Developer
Zimaya Properties
Area
Dubai Silicon Oasis, Dubai
Unit Types
Studio to 4BR (+study, maid's & store options)
Sizes
427 – 2,455 sqft (as recorded per type)
The project
Belle Vie by Zimaya plans for how families actually live: a one-bedroom with a study room, two- and three-bedrooms with maid's rooms, and a four-bedroom with maid's room and store — recorded sizes running from 427 sqft studios to 2,455 sqft three-bedroom homes.
The shared life gathers around a social courtyard and sunken lounge, a pool with cabanas and a children's pool, a clubhouse, fitness centre, BBQ area and party lounge — entered through a double-height grand lobby, with co-working corners and 24/7 security woven in.
Ideal for: growing families in Silicon Oasis · buyers needing staff and storage space · work-from-home professionals
Amenities
SOCIAL HEART
- Social Courtyard
- Sunken Lounge
- Clubhouse
- BBQ Area & Party Lounge
POOLS & FITNESS
- Swimming Pool
- Pool Cabanas
- Children's Pool
- Fitness Centre
FAMILY & WORK
- Children's Play Room
- Co-working corners
- Double-height Grand Lobby
- 24/7 Security
What makes Belle Vie by Zimaya different
Questions buyers ask
Who is developing Belle Vie?
Zimaya Properties.
Where is the project located?
In Dubai Silicon Oasis, Dubai.
What unit types and sizes are offered?
Studios (427 sqft), 1BR + study (851 sqft), 2BR + maid's (1,290 sqft), 3BR + maid's (2,455 sqft) and 4BR + maid's & store (2,249 sqft), as recorded.
What amenities are included?
A social courtyard, sunken lounge, pool with cabanas, children's pool and play room, clubhouse, fitness centre, BBQ and party lounge, co-working corners and a double-height lobby.
How do I get pricing?
Contact us for current verified pricing and availability for Belle Vie by Zimaya.
Begin your beautiful life at Belle Vie
- ✓ Current prices
- ✓ Available units
- ✓ Floor plans
- ✓ Complete brochure